
Designing and building the unexpected
Bespoke spaces, structures and objects—designed and built to order for hospitality and private clients.
What We Create
From distinctive hospitality spaces and outdoor wellness environments to architectural structures and bespoke interiors, every commission is designed around its client, purpose and setting.
HOSPITALITY
Suites, cabins, lodges and destination spaces designed around their setting, the guest experience and the way each will be used.
OUTDOOR WELLNESS
Saunas, outdoor showers, natural swimming ponds and restorative bathing spaces created as memorable experiences rather than standard products.
STRUCTURES
Equine & animal architecture, studios, stables, domes and other stand-alone structures designed for work, retreat, hospitality or private use.
BESPOKE INTERIORS
Bespoke kitchens, furniture, lighting, wall treatments and hidden architecture designed as one coherent interior and built in-house.
NOCTURNE
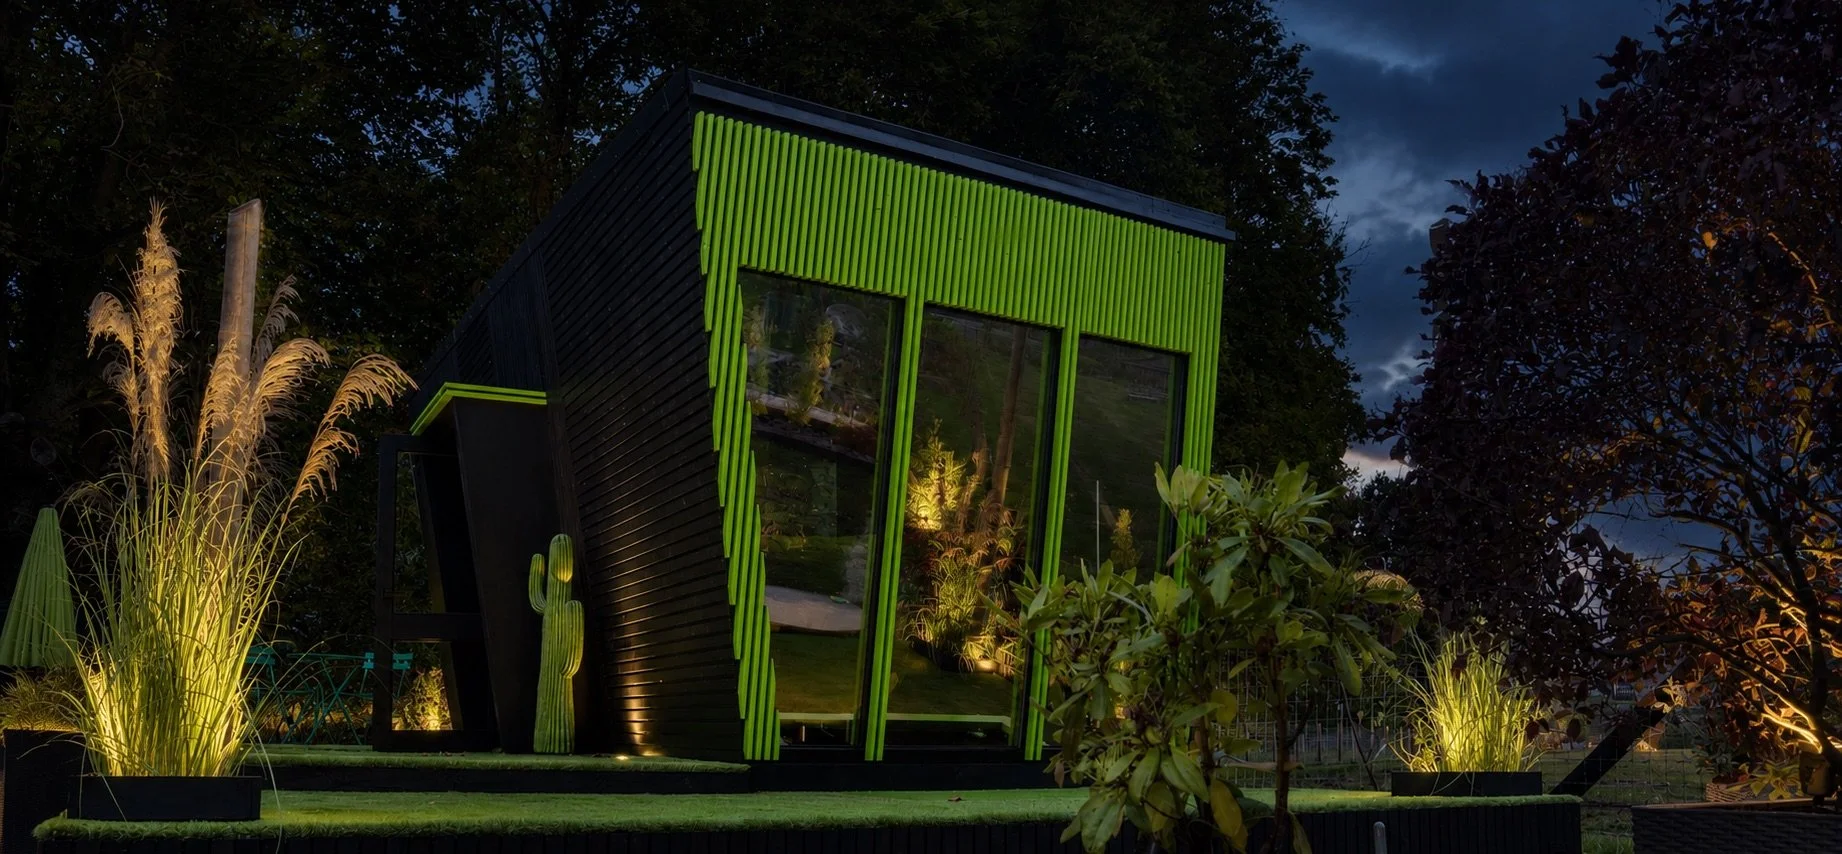
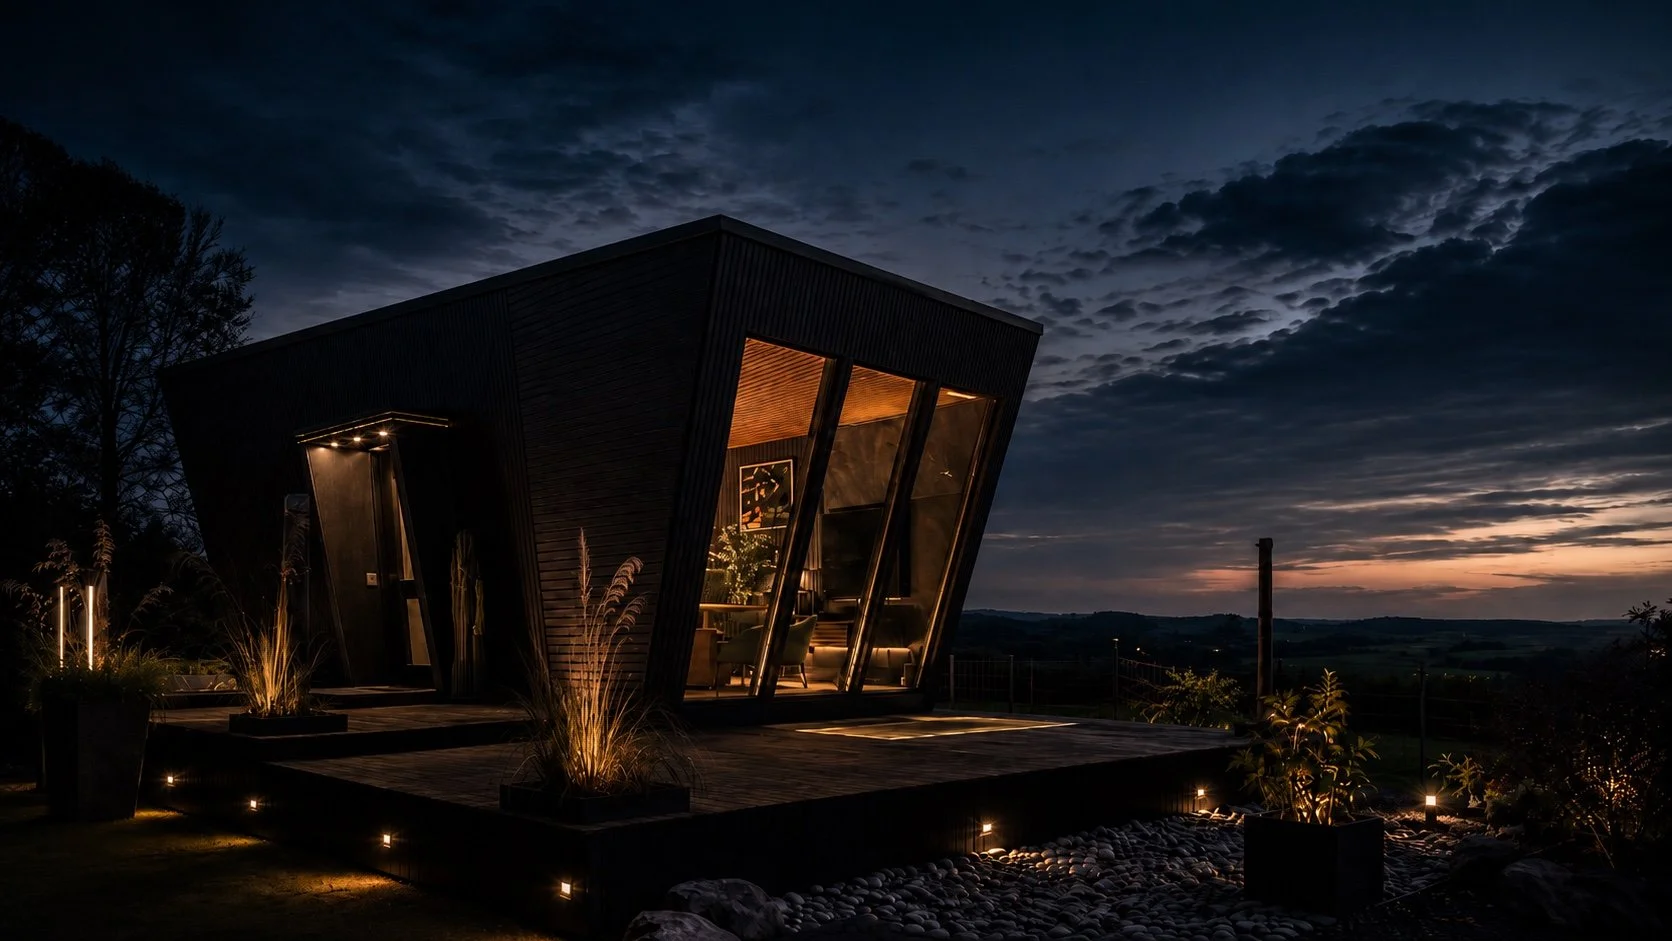
NOCTURNE is a luxury hospitality suite that demonstrates MXN DESIGN’s approach to creating complete, individual spaces. Designed and built in the Ribble Valley, our projects can be delivered and installed across the UK, with every commission shaped around its client, setting and purpose.
AVAILABLE TO COMMISSION · P.O.A.
PLUVIA
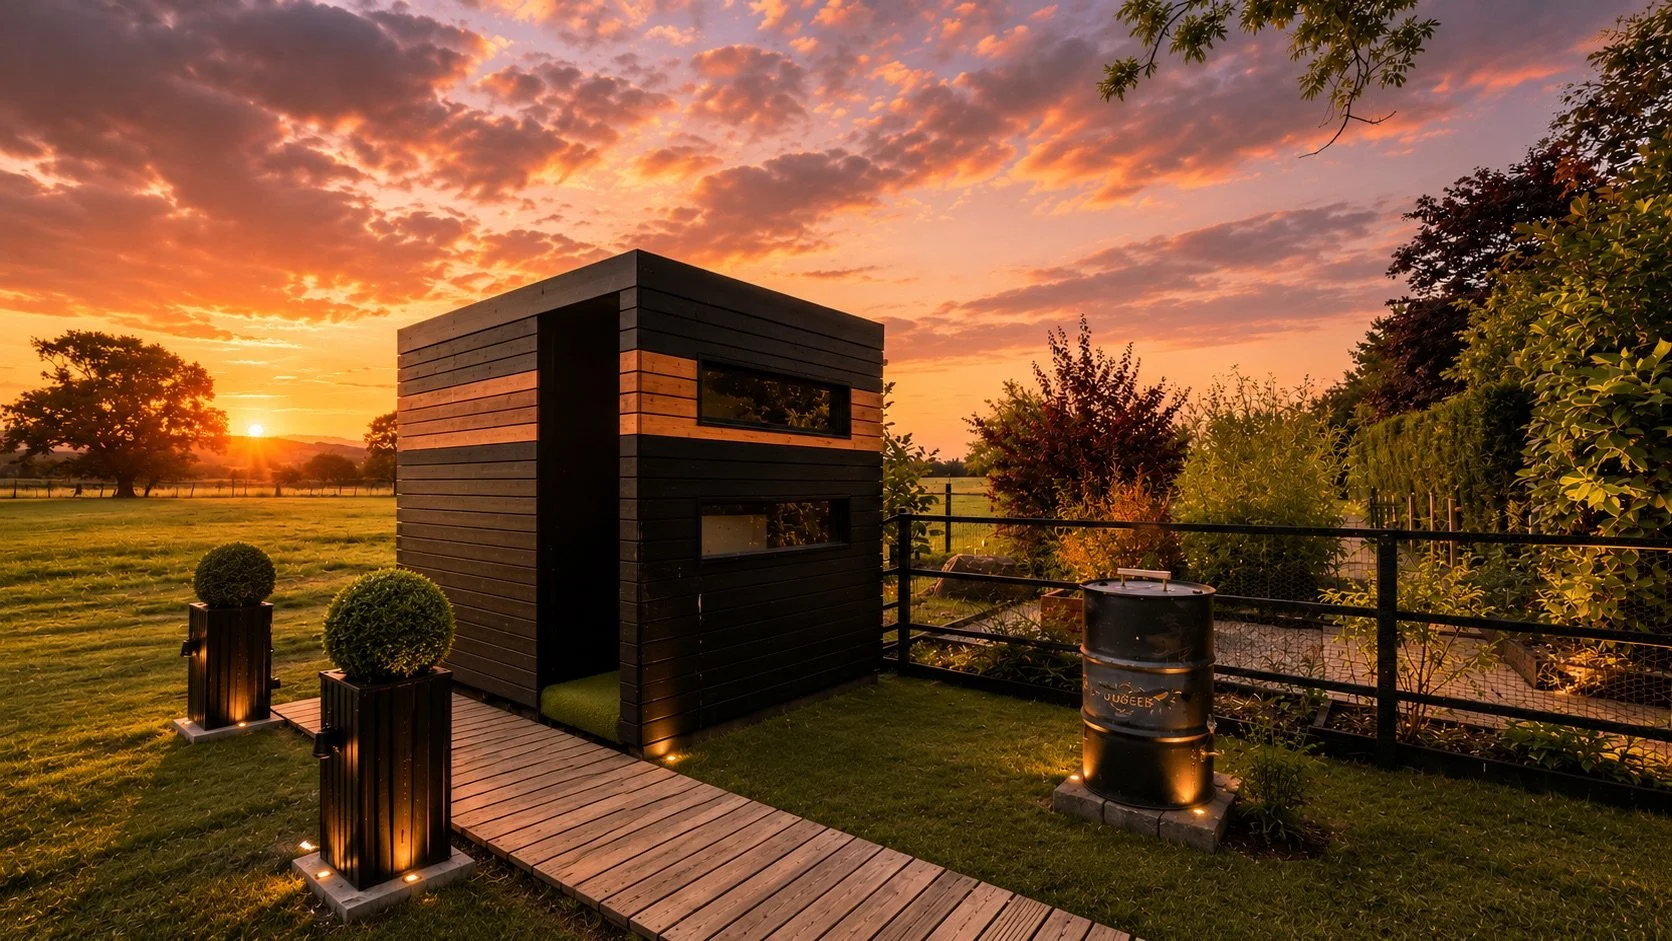
PLUVIA transforms the outdoor shower into a complete private room. Fully enclosed and insulated, this bespoke luxury outdoor shower combines hot water, heating, changing space, architectural lighting and sound within one transportable structure.
Prices start from £18.900
HOSPITALITY & RETREATS
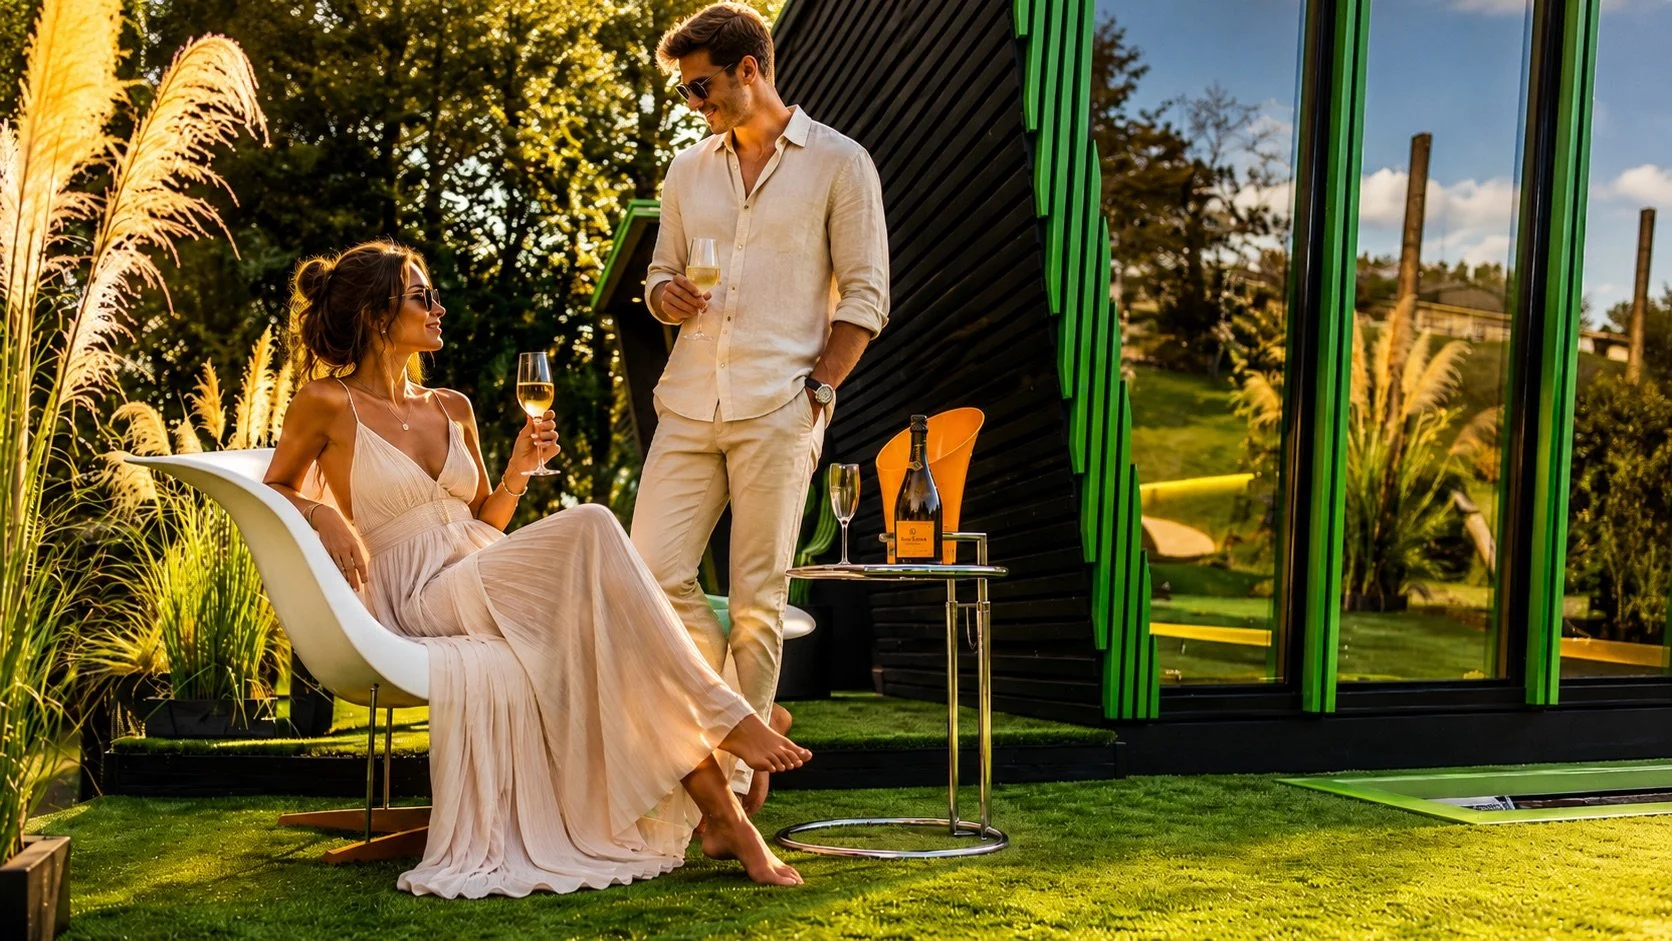
Bespoke guest accommodation, cabins, outdoor wellness structures and destination spaces for boutique retreats, estates and independent hospitality operators.
STRUCTURES
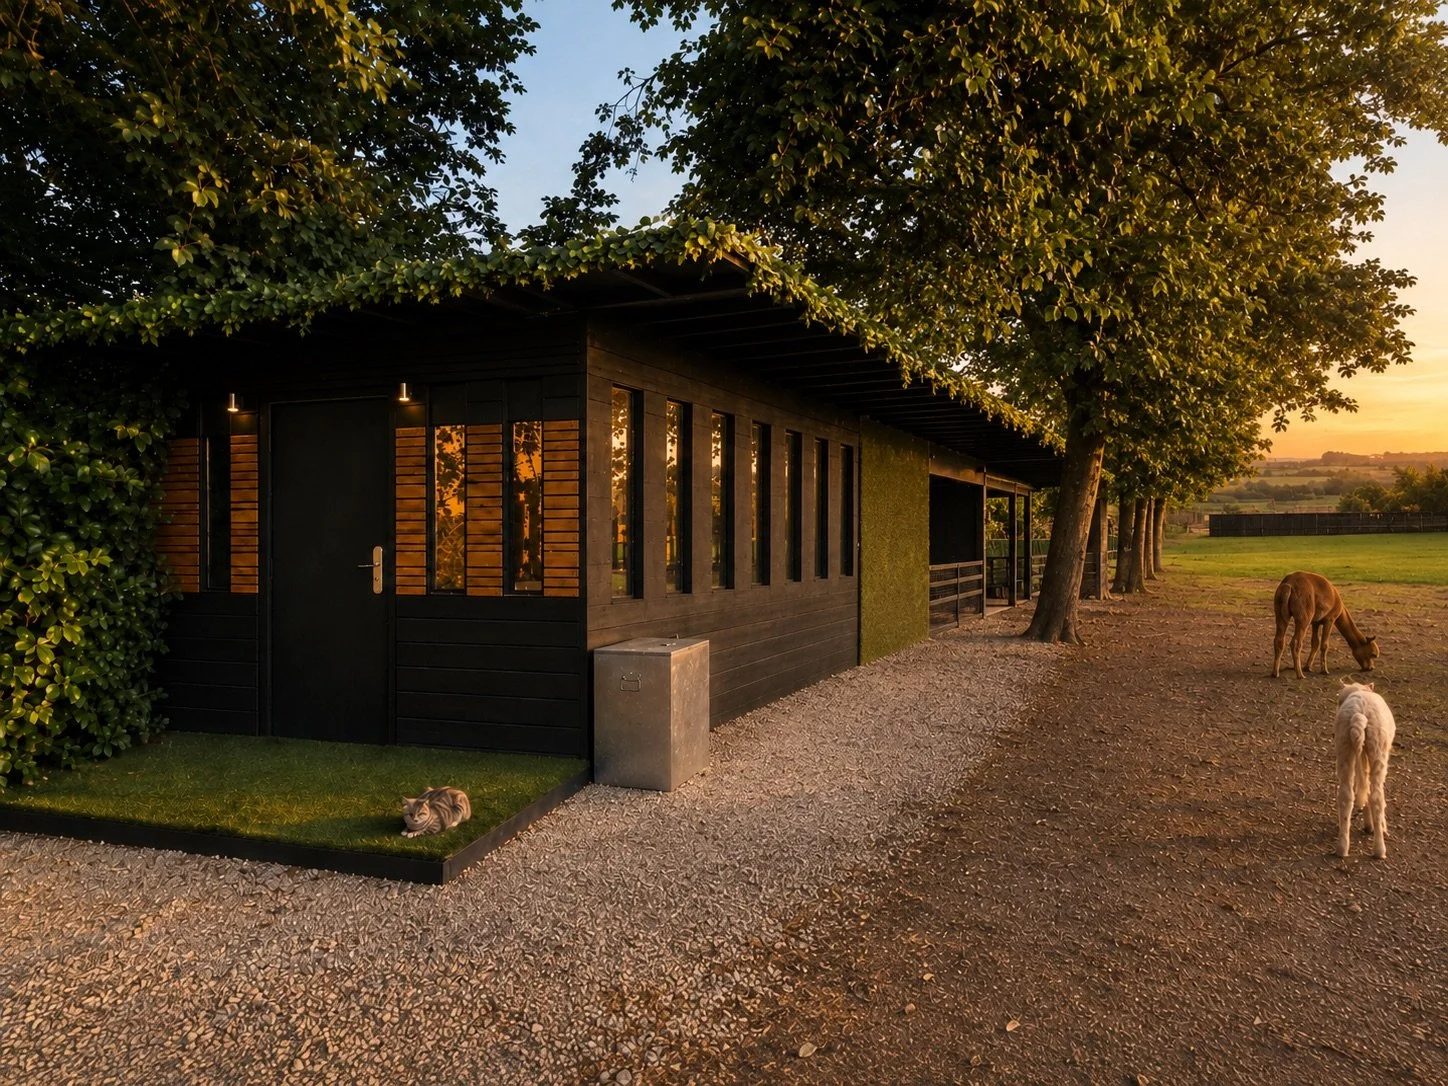
Distinctive cabins, studios, stables and domes designed for work, retreat, hospitality or private use. P.O.A.
OUTDOOR WELLNESS
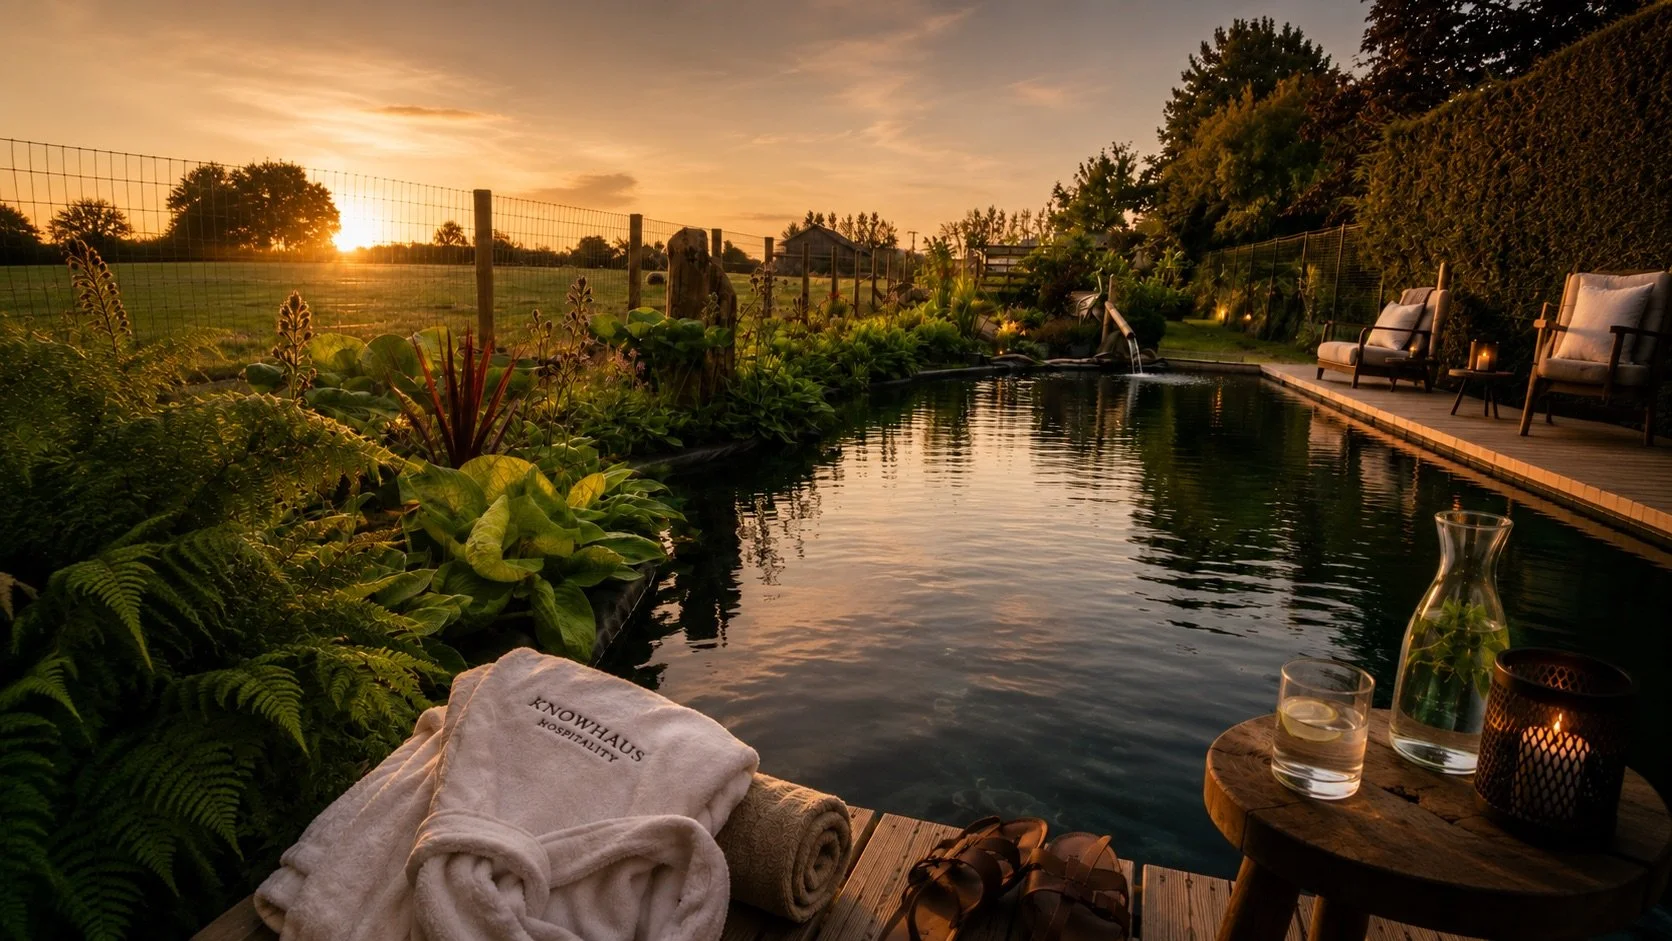
Saunas, bathing spaces, outdoor showers and water environments created for restoration, ritual and escape. P.O.A.
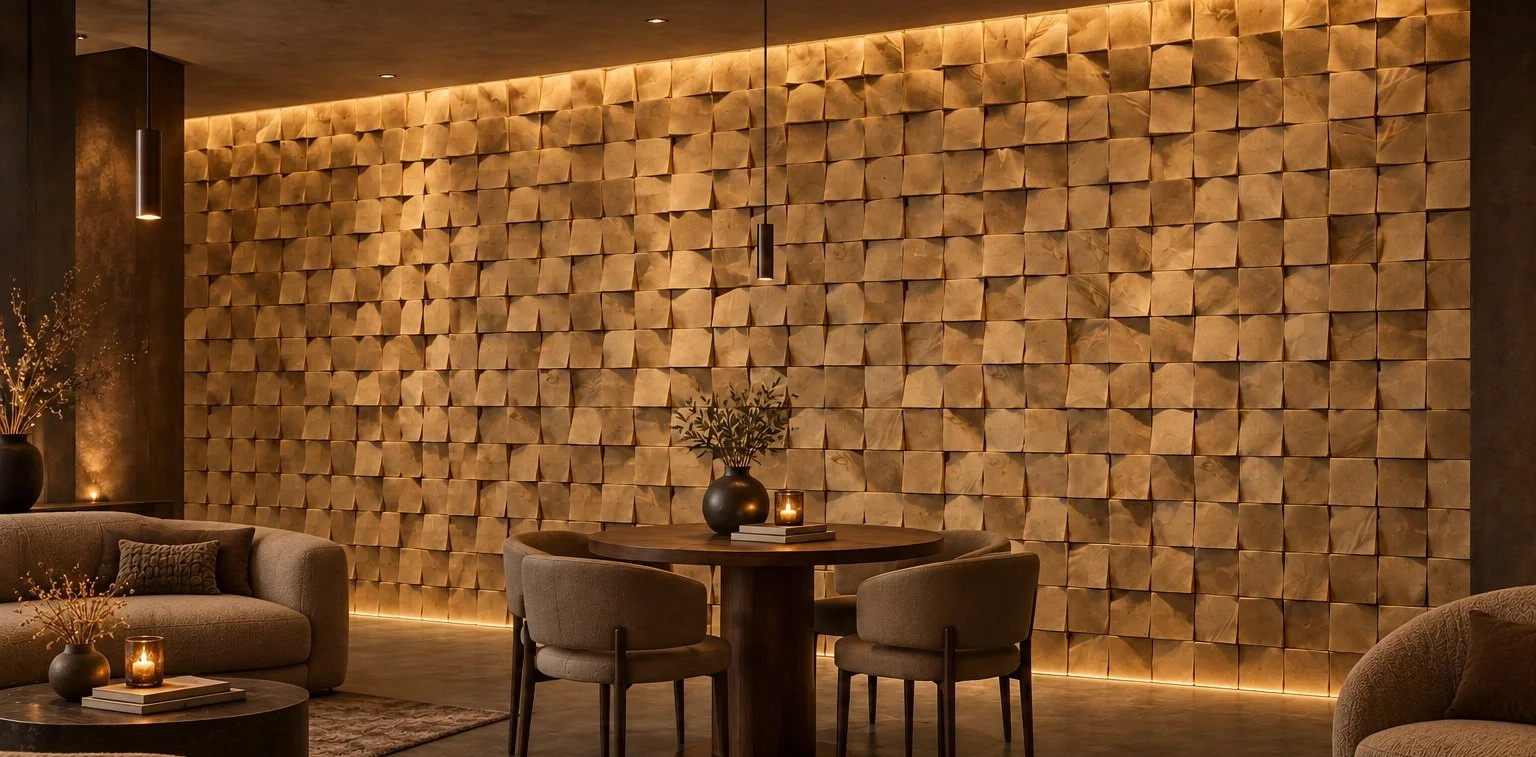
THE WALL IS THE ART
Give your room its defining feature.
Sculptural wall art handcrafted from natural timber,
from a single statement piece to an entire wall—finished in your colour and made for your space.
K·haus KITCHENS
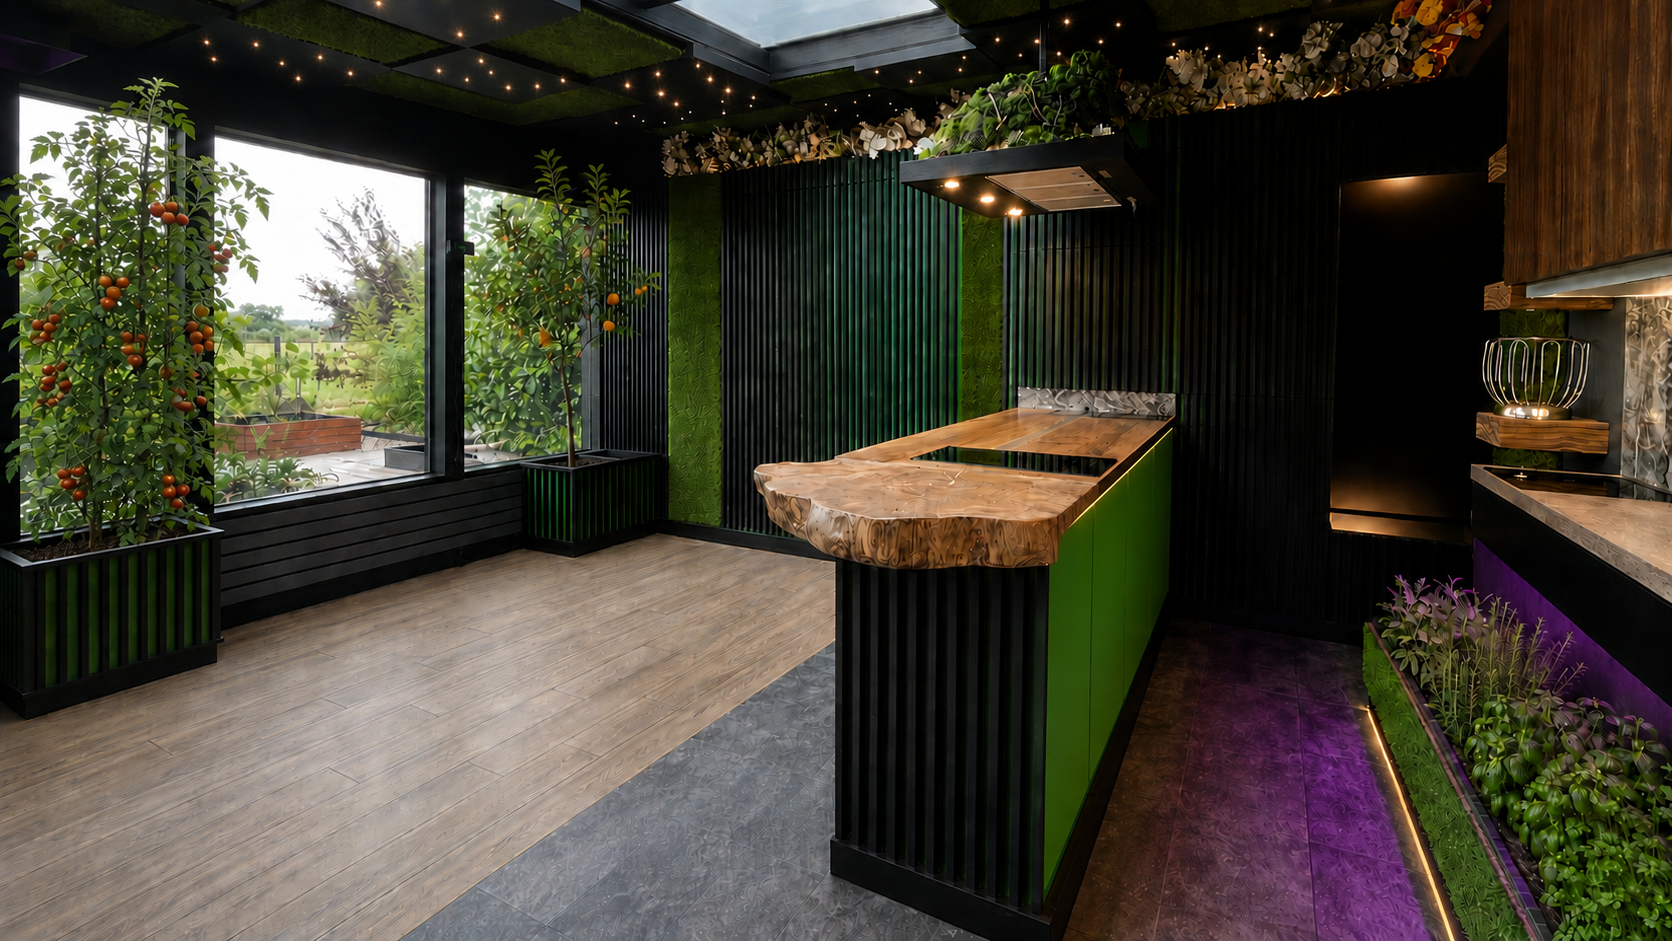
K·haus kitchens are conceived as complete pieces of architecture, shaped around the people who use them rather than a standard arrangement of cupboards.
Natural materials, living ingredients and concealed functions come together to create a kitchen with its own logic, atmosphere and character. P.O.A.
BESPOKE INTERIORS
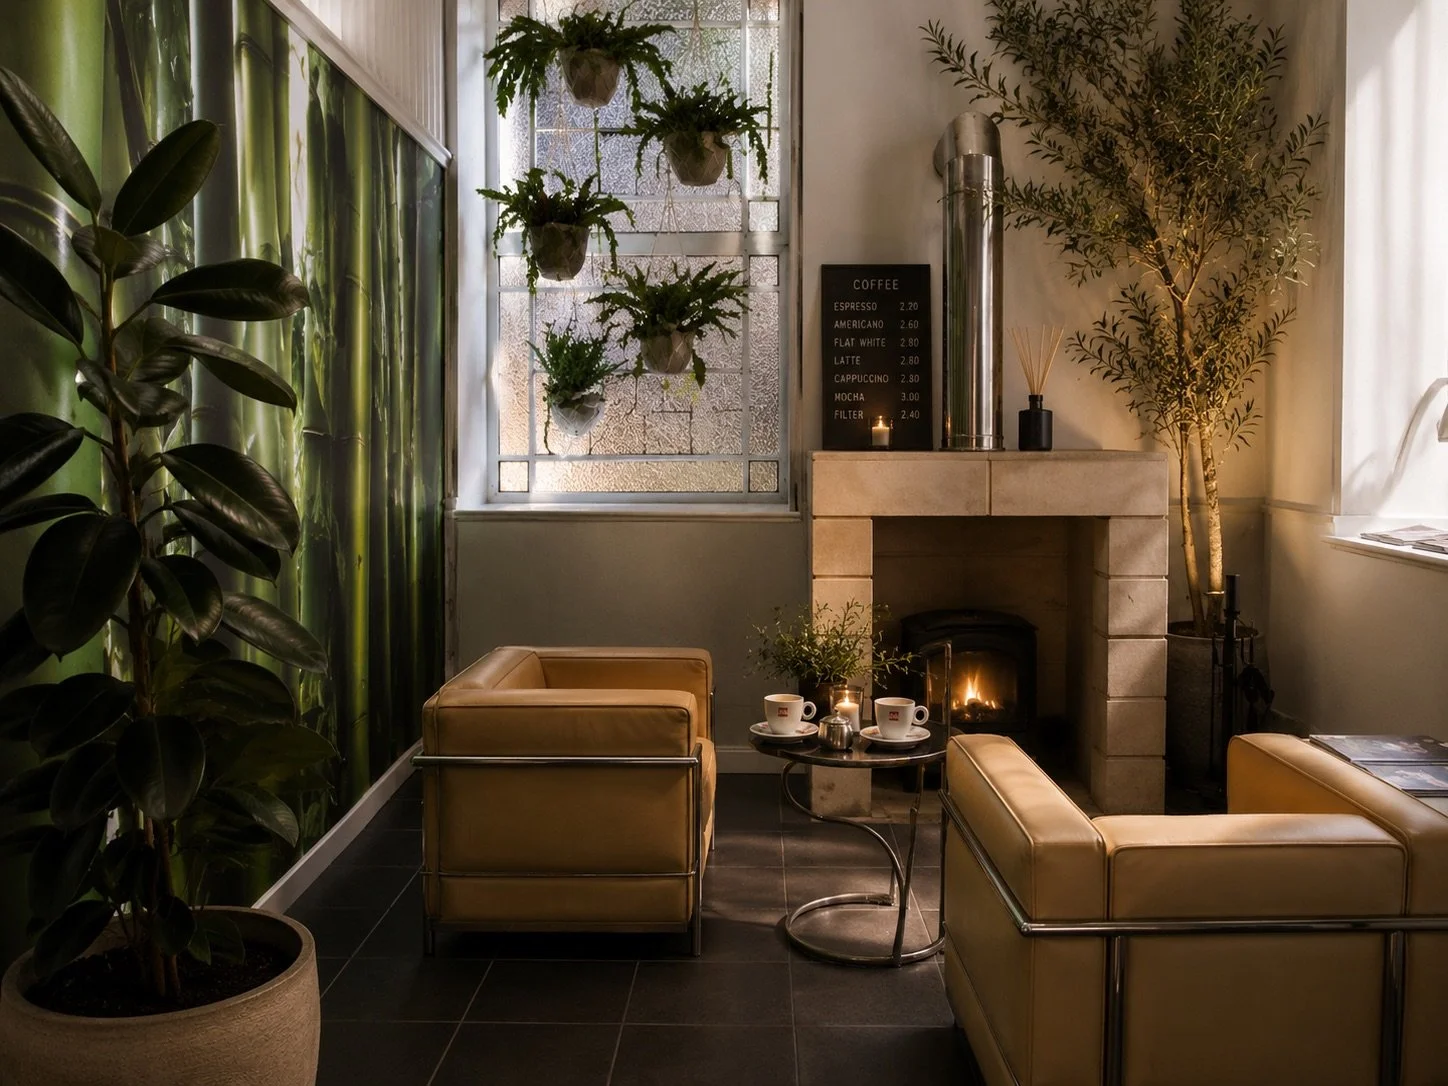
Custom kitchens, furniture, lighting, wall treatments and hidden architecture designed and built as one complete interior.
MXN SELECTED
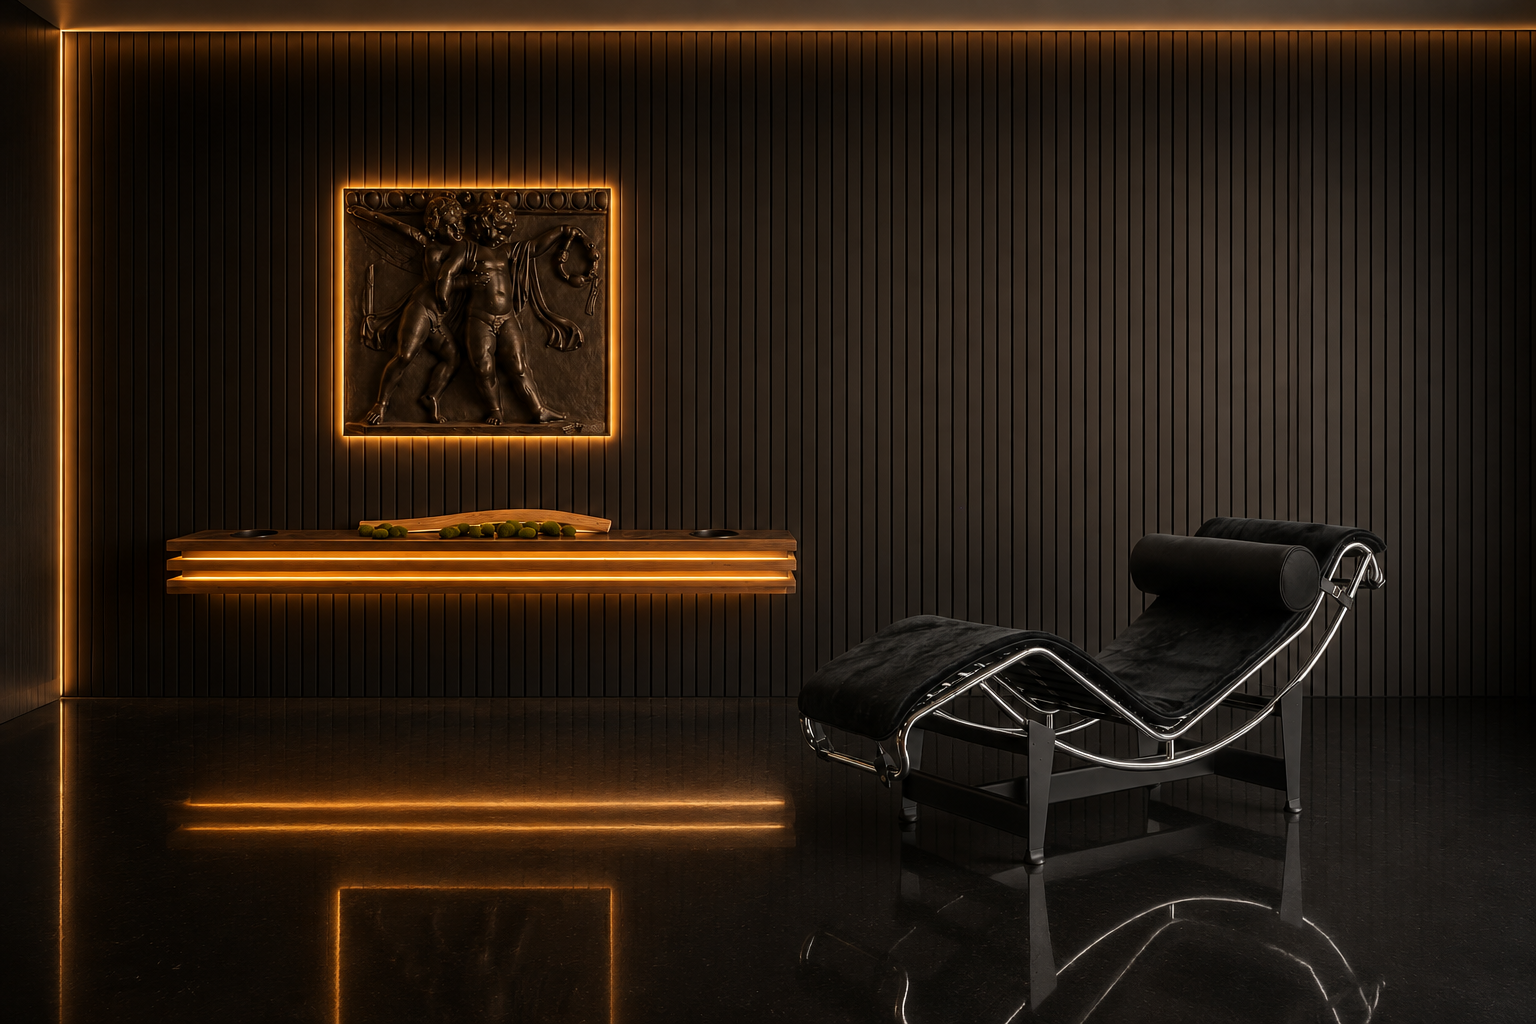
Exceptional furniture, personally chosen and supplied by MXN. Sculptural pieces and enduring design icons, selected to complement the architecture and character of each interior.
P.O.A.
A proven design, individually configured
Every project begins with a place, a purpose and a conversation. From the first sketch and render to fabrication and installation, we develop each commission as an individual response — never a standard model
From first conversation to final installation
1 LISTEN & UNDERSTAND
We begin with the client, the site and the ambition—asking questions, exploring possibilities and defining what the project needs to become
2 DESIGN &
DEVELOP
Ideas are shaped through sketches, drawings, material studies and renders until the form, atmosphere and practical details are resolved
Every commission is developed collaboratively. We listen, understand the site and ambition, then turn the brief into drawings, renders and a clear scope before building and installing the finished project through our own workshop
3 AGREE &
PREPARE
Once the direction is clear, we define the scope, specification, programme and price so everyone understands exactly what will be delivered
4 BUILD &
INSTALL
The project is fabricated through our own workshop, carefully finished, delivered and installed as a complete, ready-to-use environment
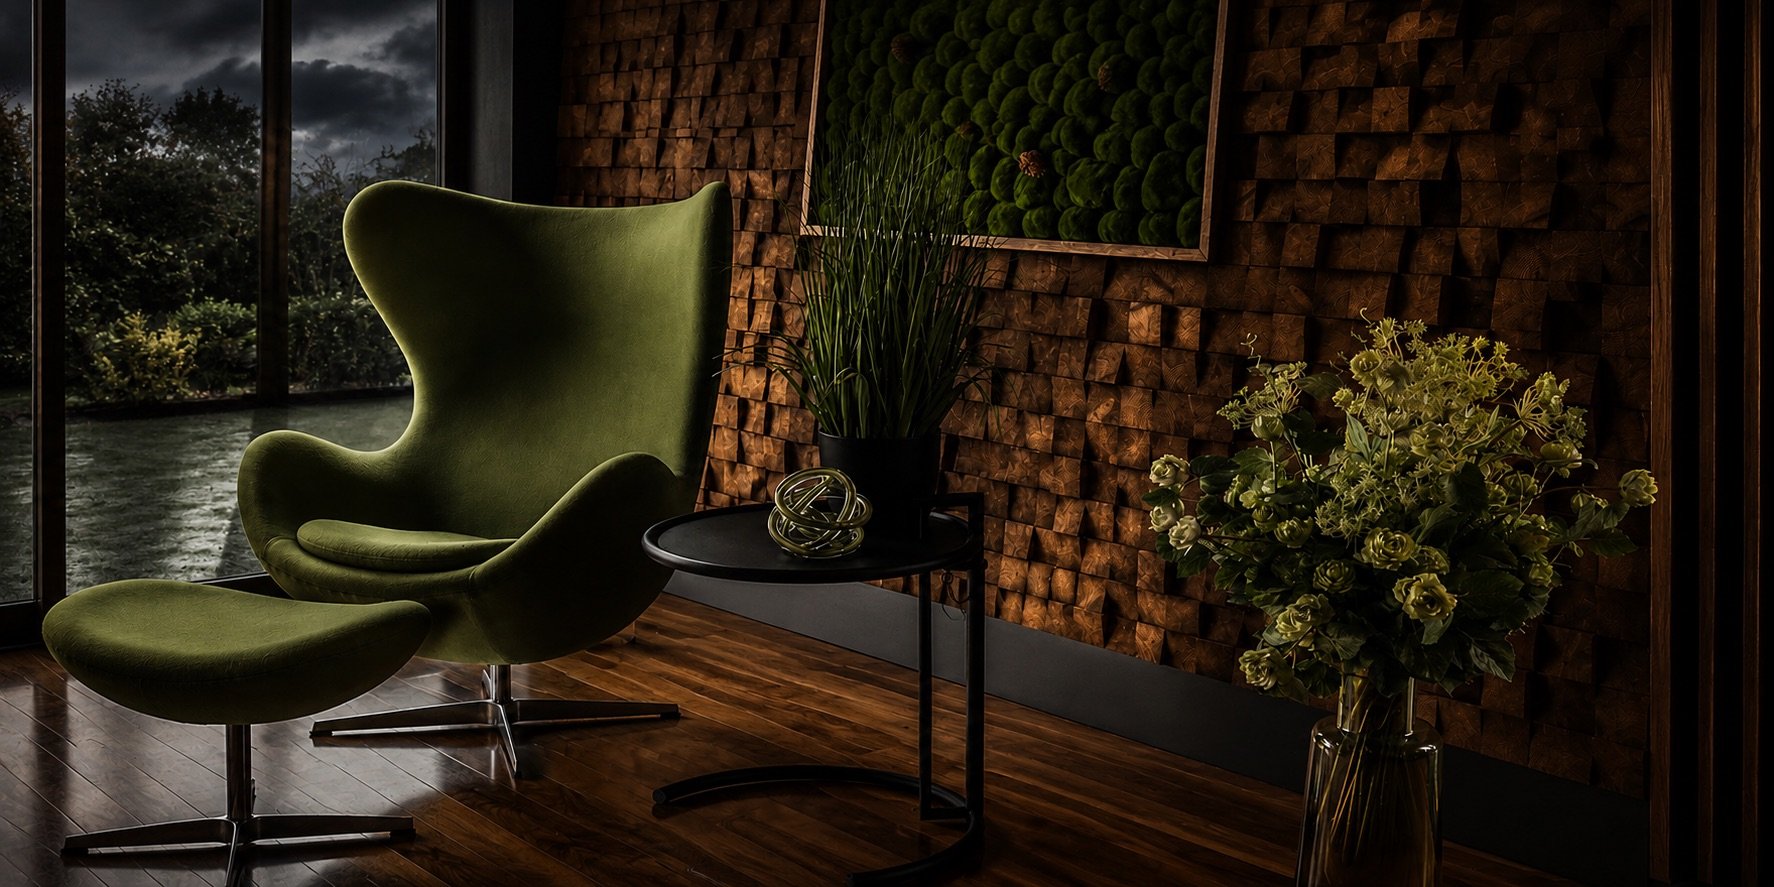
Have a place, an idea or a project
without an obvious answer?
Let’s discuss what it could become.
See it for yourself.
Come and experience the place behind the pictures.
Our Ribble Valley base is more than a studio — it is a small design village of cabins, workshops, stables and outdoor spaces, each with its own character.
Everything shown here has been designed and built by MXN DESIGN — not simply rendered on a screen. Photographs can only tell part of the story.