
MXN K-HAUS
THE KITCHEN, RECONSIDERED.
Living ingredients. Hidden architecture.
Designed around you — and the way you cook.
BUILT TO ORDER
BUILT, NOT RENDERED
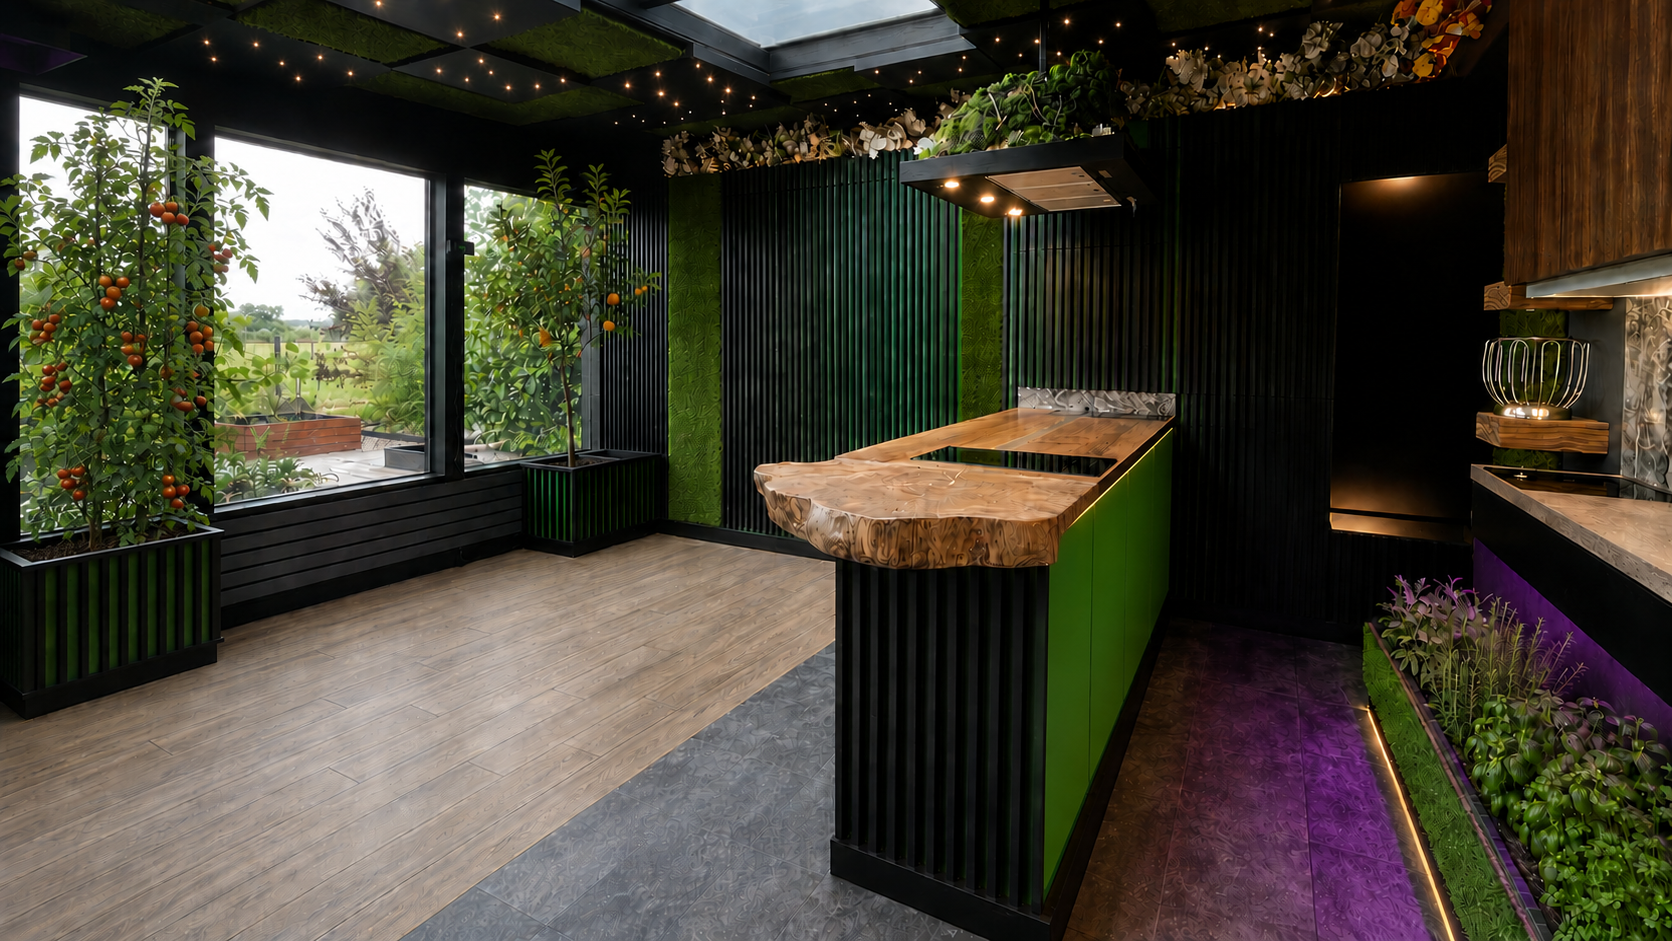
This is a completed MXN project, photographed in its real setting—not a CGI visualisation.
BESPOKE KITCHENS. DESIGNED AND BUILT TO ORDER.
A kitchen is not simply a composition of cupboards and appliances. It is a sequence of movements: gathering, preparing, cooking, serving and clearing away. MXN K·haus begins there — with how you move through the room, what belongs within reach and what should quietly disappear.
The first K·haus evolved through daily use. The dishwasher is raised to working height. The hobs are distributed. Herbs grow within reach. The pantry is hidden within the architecture. The workspace faces the garden rather than a wall.
Each decision is practical. Together, they give the kitchen its character.
No two K·haus kitchens will be the same — because no two homes or ways of living are the same.
K·haus kitchens are available to commission. Each is individually designed, built and installed by MXN DESIGN around the client’s home, the way they cook and the atmosphere they want to create.
There is no standard range and no fixed arrangement of units. The layout, cabinetry, materials, lighting, appliances, storage and concealed functions are configured together as one complete kitchen.

View from the entrance through the greenhouse

The custom-designed central workspace
K·haus kitchens bring architecture, craft and technology together in one highly personal composition.
Every surface, height, light source and concealed function is considered in relation to the room and the people who use it.
Designed once, for one home.

The central workspace is designed to accommodate bar stools

A floating extractor with powerful, low-noise ventilation

Flexible space for dining or informal seating between the integrated planters

Integrated herb garden with full-spectrum grow lighting
BEYOND THE EXPECTED
High-end kitchens have become remarkably predictable: the monumental island, the wall of identical cabinetry, the immaculate surfaces and carefully positioned objects. Beautiful, certainly. Expensive, unquestionably. But too often, interchangeable.
K·haus kitchens begin with the individual, not a collection. We consider how the room will be used, how people move through it, where ingredients belong, what should remain visible and what should quietly disappear.
Storage becomes architecture. Plants and herbs become part of the room. Appliances are positioned for comfort rather than convention.
Light, material and technology are considered as one complete system.
The result is not another variation of a showroom kitchen.
It is a room with its own logic, atmosphere and character — designed once, for one home and the people who live there.

A continuous architectural wall with no visible doors or handles

The concealed wall opens to reveal integrated storage

Solid walnut and polished concrete form one continuous worktop
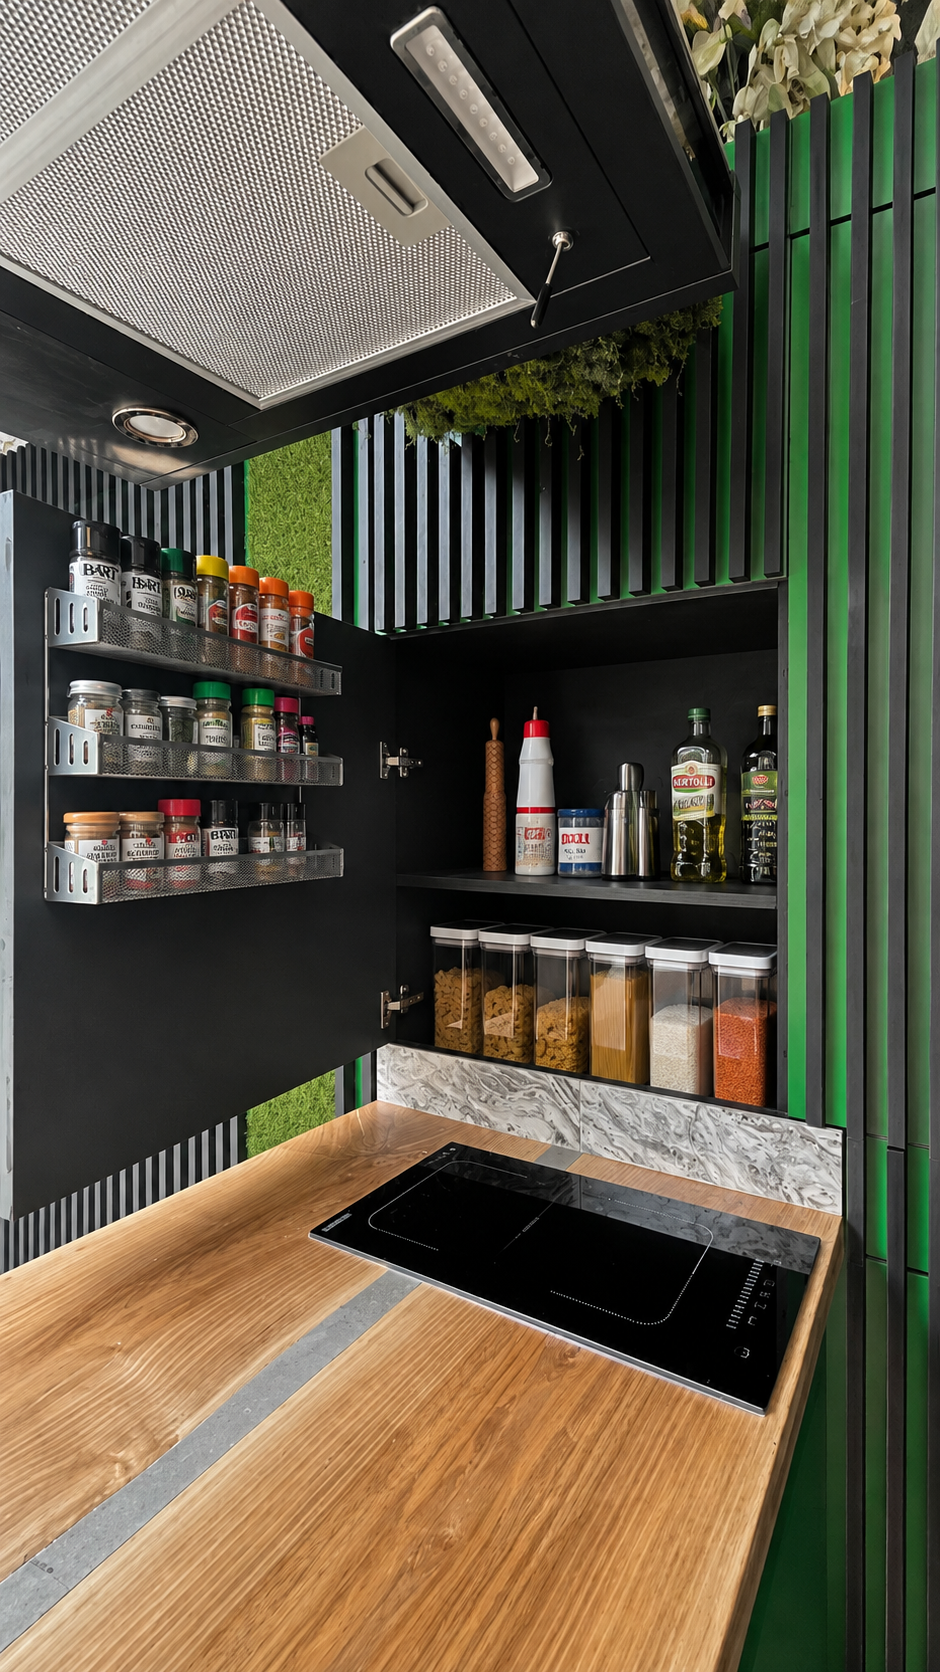
Concealed storage keeps ingredients close to the cooking area
MATERIALS THAT SHAPE THE ARCHITECTURE.
Materials are not applied to K·haus kitchens as decoration. They become part of its structure, function and identity.
The end of the island is formed from a single cross-section of a large ash tree, 100 mm thick and carefully cut on one side to meet the worktop. Following it, two halves of a walnut tree create the working surface. Their live edges face inward, with the space between them filled with fine poured concrete and polished to form one continuous composition. A recessed, dimmable COB light follows the worktop from beneath.
The concealed wall cupboards disappear behind individually cut strips of solid timber, creating a continuous surface rather than a conventional bank of cabinetry. Versace tiles form the splashback above the sink, while a newly developed shadow-gap skirting detail runs around the base of the cupboards. Underfloor heating warms the central floor.
Overhead, the ceiling was designed specifically for the room. A grid of 600 × 600 mm panels contains 144 individual points of light, creating atmosphere without relying on conventional fittings. The entire centre of the ceiling is formed as a continuous, full-length double-glazed roof — not simply a skylight, but an uninterrupted view of the sky running through the room.
The large black cupboard wall performs another hidden function. Concealed within it is a complete fold-out double guest bed with a full-size mattress, allowing the architecture to change purpose without changing its appearance.
Solid timber, concrete, light, glass and concealed engineering are brought together as one complete interior — expressive where it should be, invisible where it needs to be.
Grain, knots, fissures and irregular edges are not flaws to be corrected, but, as we call them: perfect imperfections —
the evidence that every material, and every K·haus kitchen, is entirely its own.

An integrated planter formed as part of the architecture

Full-height storage concealed within the architectural wall

The concealed pantry door is operated by a hidden magnetic switch

A hidden entrance to the walk-in pantry
APPLIANCES, SURFACES & EVERYTHING BETWEEN
A K·haus commission can include far more than cabinetry. Appliances, surfaces, lighting, heating, extraction, plumbing and specialist features can all be specified, sourced and incorporated as part of the complete design.
Depending on how you cook and live, we can supply and integrate appliances from leading manufacturers such as Gaggenau, Miele, BORA, V-ZUG, Sub-Zero and Wolf. From professional refrigeration, steam ovens and downdraft extraction to wine storage, warming drawers, built-in coffee machines and boiling-water taps, every element is considered from the beginning rather than added afterwards.
For tiles and porcelain surfaces, we can source from the extensive premium collections available through ROCCIA Design Centre in Preston. These can be combined with natural stone, solid timber, metal, glass, concrete and individually developed finishes.
Practically anything is possible. The question is not which standard options you can choose, but what belongs in your kitchen—and how it can be made to work beautifully.

Cooking with a garden view instead of facing a wall and splashback

Solid cedar blocks form sculptural floating shelves

Sink in level with the dishwasher
BREAK FREE FROM THE EXPECTED
If you want a kitchen that follows convention, there are countless places to find one. If you want to question the familiar and create something with its own architecture, logic and character, K·haus kitchens begin with a conversation.
The first K·haus kitchen is available to view privately at our Ribble Valley studio. Come and experience the materials, hidden functions, living ingredients and quality of light for yourself — details no photograph can fully explain.