
Architectural Design &
Build in the Ribble Valley
Based at Knowhere Farm in the Ribble Valley, MXN DESIGN is a designer-led architectural design and build studio creating distinctive buildings, interiors and landscapes across Lancashire and throughout the UK.
We work at the intersection of architecture, interior design, bespoke furniture, outdoor wellness and landscape—developing every element as part of one complete idea. From private retreats, extensions and studios to hospitality spaces, natural swimming ponds and equestrian buildings, each commission is designed around its setting, purpose and the people who will experience it.
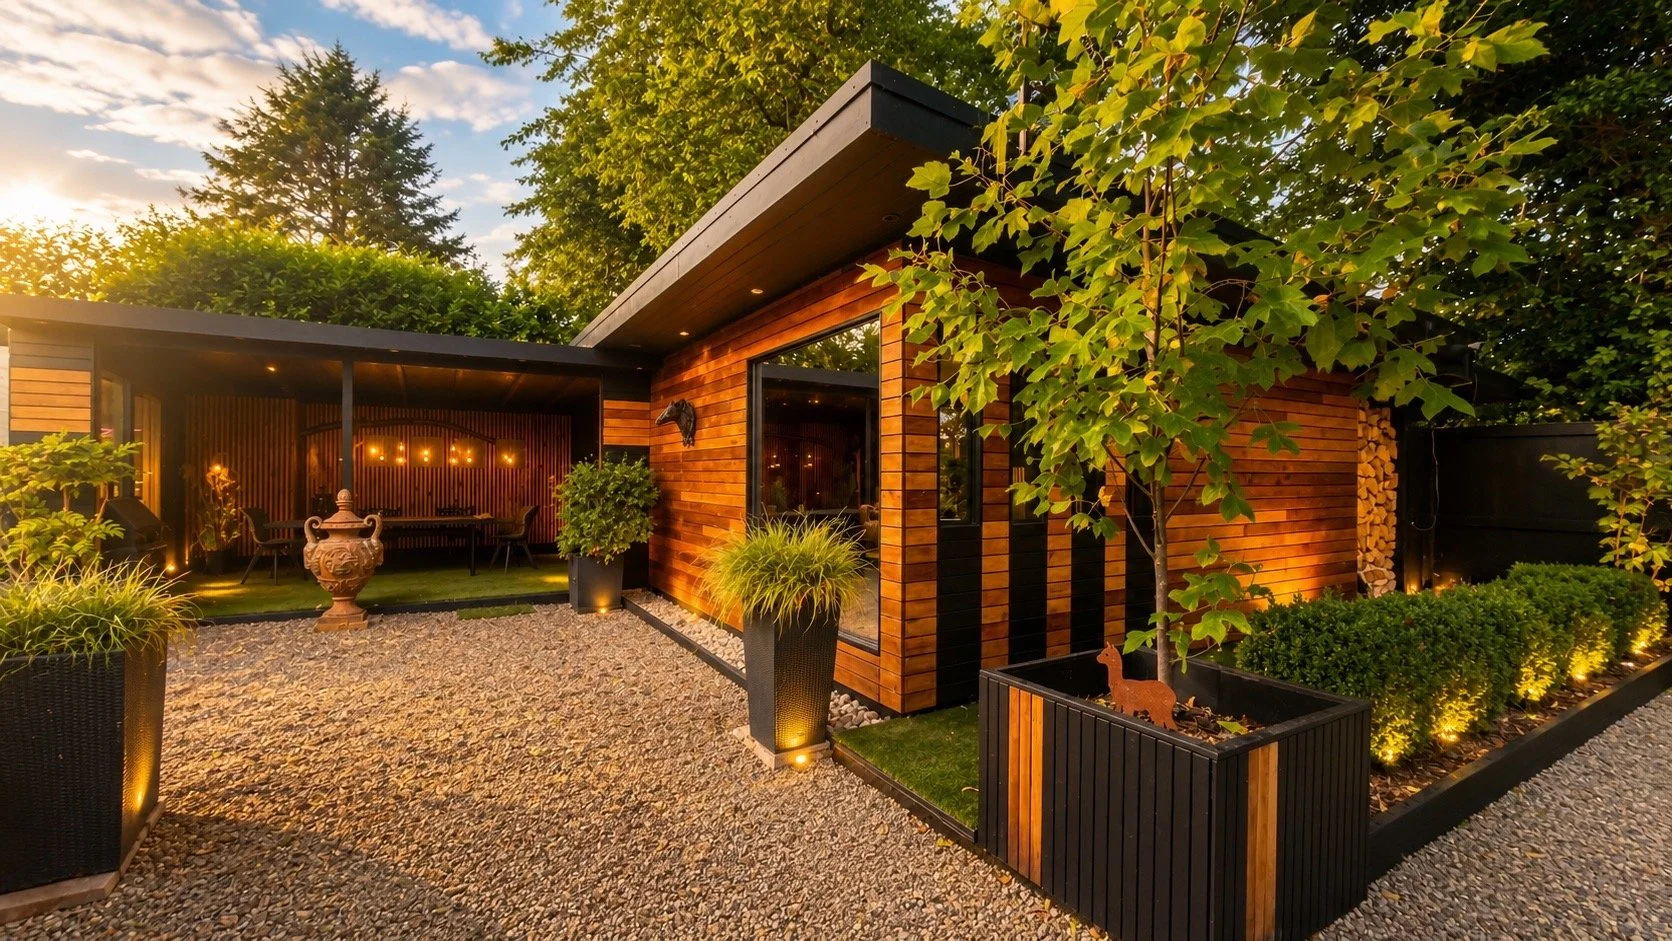
One vision, from architecture to the smallest detail
MXN DESIGN does not separate a building from its interior or the landscape around it. We consider the architecture, materials, furniture, lighting and outdoor spaces together, creating places with a clear identity from the first sketch to the finished build.
Each project is individually conceived. We do not adapt standard models or reproduce the same solution from one site to another.
Every commission responds to its location, purpose and the experience it should create.
If you are looking for another shepherd’s hut or standard pod, we are probably not the right studio.
If you want to create something nobody has seen before, we should talk.
What we design and build
MXN DESIGN undertakes architectural design, interior design and bespoke design-and-build commissions throughout the Ribble Valley, Lancashire and selected locations across the UK. Our work ranges from individual rooms and architectural interventions to complete buildings and landscapes.
Architectural design & build
Distinctive extensions, private retreats, studios, cabins and standalone buildings designed around their setting and purpose—from initial concept through fabrication and construction.
Landscape & outdoor wellness
Natural swimming ponds, outdoor saunas, water gardens, terraces and complete wellness settings designed as extensions of the architecture and surrounding landscape.
Bespoke interiors
Complete interior design for homes and hospitality spaces, including spatial planning, kitchens, bathrooms, lighting, finishes, fitted furniture and individually designed details.
Equestrian buildings
Stables and equestrian spaces designed around the practical needs of horses and their owners, while contributing something distinctive to the wider setting.
Hospitality & retreat spaces
Original guest suites, destination accommodation and wellness environments created for boutique hotels, estates, rural businesses and private retreats.
Bespoke furniture & details
Furniture, kitchens, architectural wall treatments, lighting and individual objects created specifically for a building, interior or landscape—not selected afterwards from a catalogue.
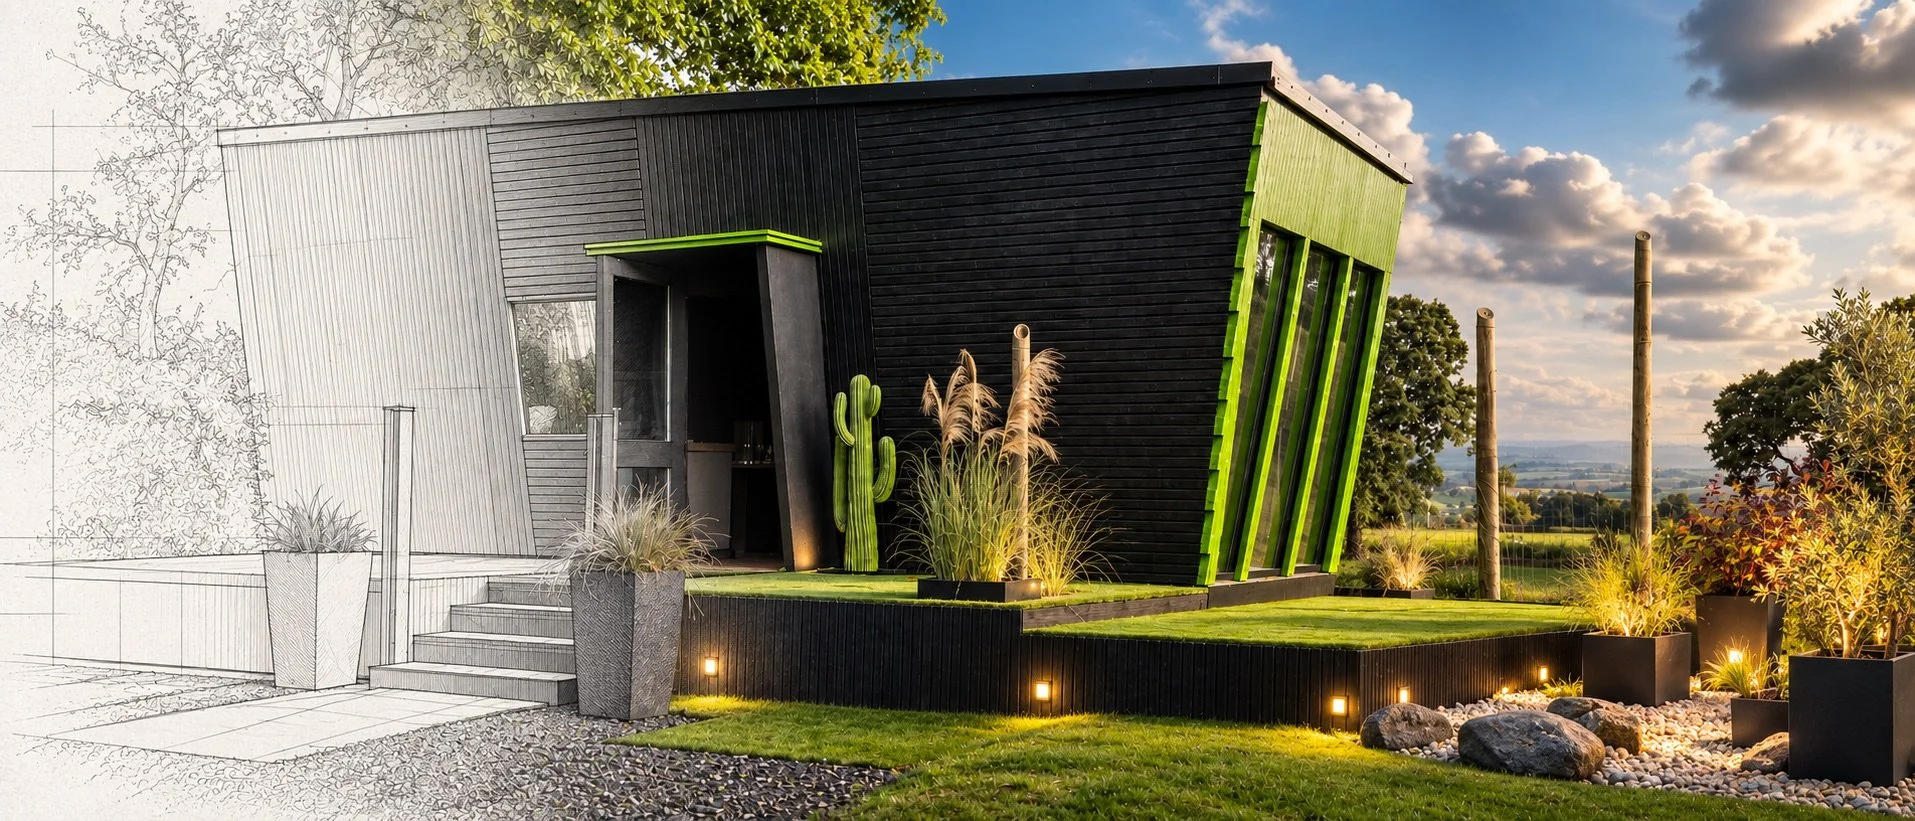
Designed here. Built for real.
MXN DESIGN is based at Knowhere Farm in the Ribble Valley—a collection of cabins, workshops, stables, interiors and landscaped spaces designed, built and continually developed by Maximilian Stummer.
It is both our studio and our testing and playground: a place where ideas are worked through at full scale, materials are understood by using them, and architectural details are resolved through making rather than theory alone.
NOCTURNE was developed in the same way—from the first sketch to its structure, interior, furniture and final details. This practical experience allows us to design ambitious work with a clear understanding of how it can actually be fabricated and built.
From first idea to finished build
Every MXN DESIGN commission begins with a conversation rather than a catalogue. We establish what the place needs to achieve, understand the site and then develop an original architectural response around it.
01 · Conversation
We discuss the site, ambition, practical requirements and likely budget to establish whether the project is right for MXN.
02 · Concept
Initial sketches, spatial ideas and visual studies give the commission its identity and overall direction.
03 · Development
The architecture, interiors, materials and bespoke details are developed together, with specialist consultants brought in where required.
04 · Build
MXN coordinates fabrication and construction through a project-specific team of trusted engineers, makers and craftspeople.
Based in the Ribble Valley. Working across Lancashire and the UK.
MXN DESIGN is based at Knowhere Farm near Clitheroe, in the heart of the Ribble Valley. We undertake architectural design, interior design and bespoke design-and-build projects throughout the Ribble Valley and surrounding areas, including Whalley, Clitheroe, Longridge, Blackburn and the wider Lancashire countryside.
For larger private, hospitality and retreat commissions, we work with clients and sites throughout the UK. Elements can be fabricated at our Ribble Valley studio and transported for installation, while site-specific buildings and landscapes are developed around their location.