
HOSPITALITY & RETREATS
THE EXTERIOR GETS THEIR ATTENTION
THE INTERIOR IS WHAT THEY REMEMBER
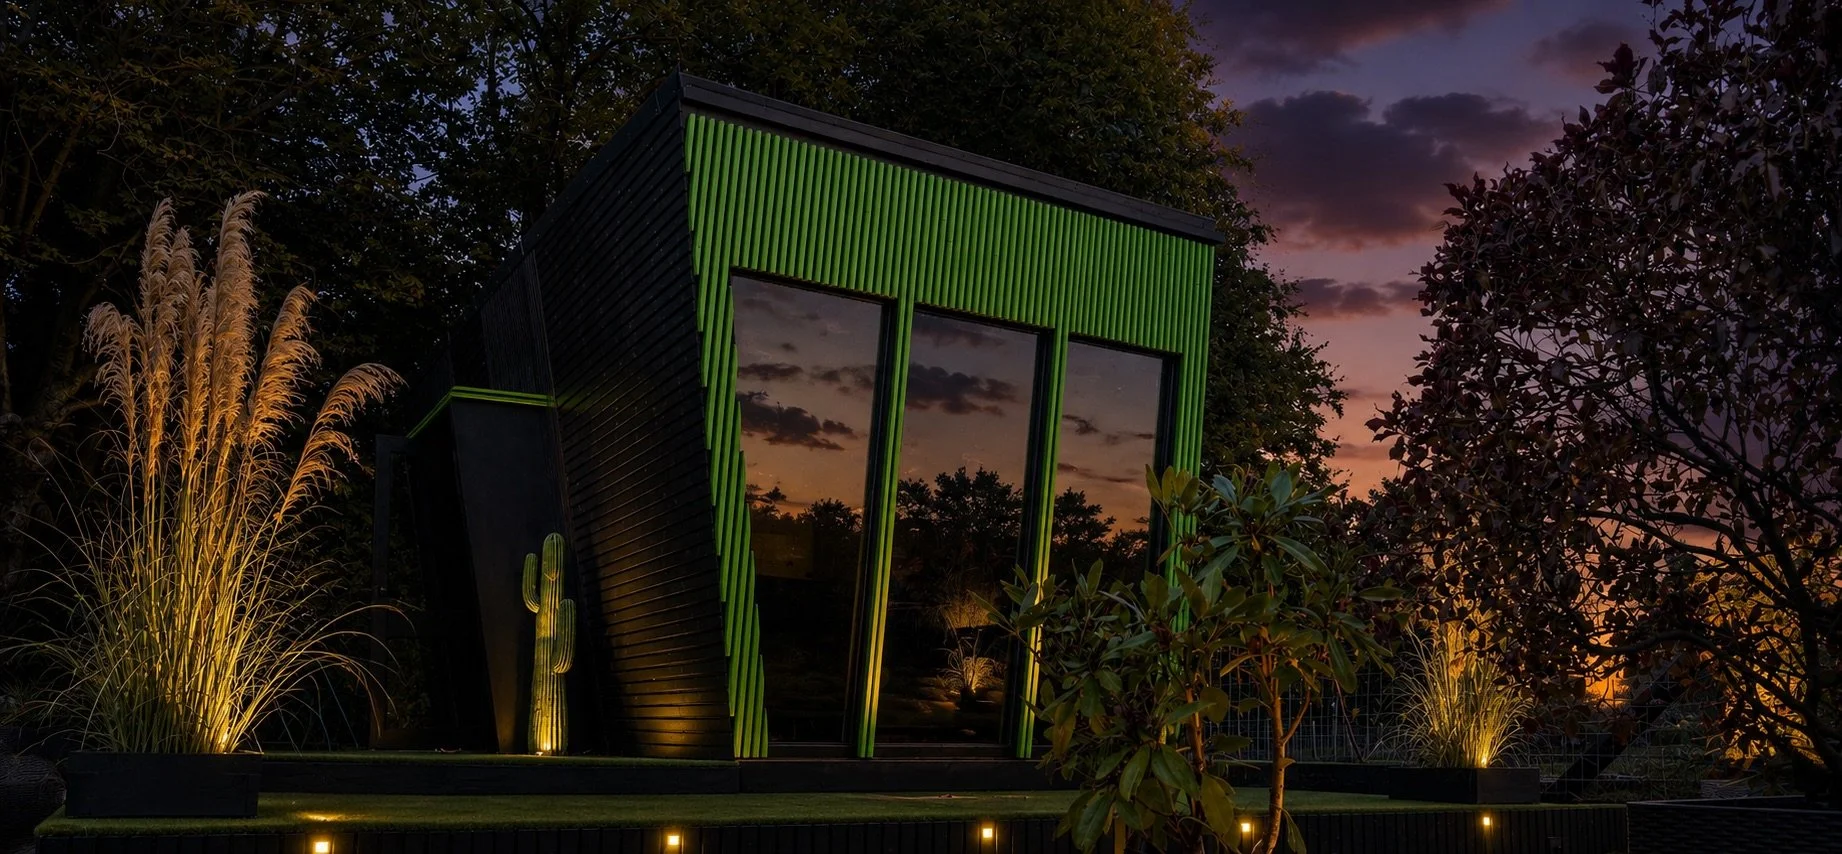
NOCTURNE is architecture,
interior, furniture, lighting and every last detail—designed as one.
Your guests look at the outside for a few minutes.
They spend hours inside.
Even great hospitality architecture often stops at the shell.
Then come the bed, the kitchenette, some attractive lighting,
artwork—and the inevitable 75-inch television.
Beautiful, perhaps.
Exceptional? No.
That is not enough for us.
In NOCTURNE, we designed every element—from the door handles and kitchen worktop to the furniture, wall art and lighting.
Nothing was added simply to fill the space. Everything belongs to one idea.
SOME CALL IT TOTAL DESIGN.
WE CALL IT NOT STOPPING HALFWAY.
Your guests have seen beautiful before. NOCTURNE gives them something they haven’t experienced before.
NOCTURNE IS ONE ANSWER, NOT OUR ONLY ONE—SHOW US THE PLACE AND WE WILL DESIGN AND BUILD SOMETHING THAT COULD EXIST NOWHERE ELSE.
NOCTURNE
Built, tested and available to experience.
NOCTURNE is a complete, self-contained architectural guest suite designed and built by MXN DESIGN.
A NEW REASON TO STAY
An exceptional hotel or estate deserves more than a standard unit placed in its grounds. The result should feel as though it belongs to the place while giving guests something entirely new to discover.
NOCTURNE does not stop at the shell. Its interior, furniture, lighting and details were developed as one complete experience.
Even the smallest corner carries the same idea—walnut, deep green, texture and objects working together rather than competing for attention.
BEAUTIFUL IS EXPECTED
UNFORGETTABLE IS DESIGNED
WHAT WE CAN CREATE
One space.
Many reasons to stay.
A successful retreat is rarely defined by one building alone.
Accommodation, wellness, landscape, lighting and the spaces between them should work together as one guest experience.
MXN DESIGN can develop an individual element or help shape a wider destination — from a single signature suite to a collection of cabins, an outdoor sauna, natural swimming pond or complete hospitality setting.
On site-built cabins, natural swimming ponds and wider landscape-led projects are normally undertaken across Lancashire and neighbouring areas. Transportable and panellised structures—including NOCTURNE, outdoor saunas, PLUVIA showers and AETHERIUM domes—can be fabricated in the Ribble Valley and delivered or assembled across the UK, subject to site access and project logistics.
Inside our new outdoor shower unit - Pluvia
Wellness shaped by water, planting and sunset.
Heat, stillness and atmosphere after dark.
Light, art and furniture resolved as one composition.
NOT A RANGE.
A RESPONSE.
We do not begin with a standard unit and ask where it might fit.
We begin with the site, the landscape, the intended guest and the commercial idea behind the retreat.
Every project is developed as a response to those conditions — considering arrival, privacy, views, atmosphere, materials and how the space will be operated over time.
The result is not another cabin placed on the land. It is something that feels as though it belongs there and gives guests a reason to remember it.
Have a place, an idea or a project
without an obvious answer?
Let’s discuss what it could become.
See it for yourself.
Come and experience the place behind the pictures.
Our Ribble Valley base is more than a studio — it is a small design village of cabins, workshops, stables and outdoor spaces, each with its own character.
Everything shown here has been designed and built by MXN DESIGN — not simply rendered on a screen. Photographs can only tell part of the story.