
Beyond the Pod: Designing a Stay Guests Will Travel For
Much of the glamping market still speaks the language of units, pods and standard models.
Choose a shape. Select a finish. Place it on the land.
That approach may provide accommodation, but it rarely creates a place guests remember.
The most compelling retreats begin somewhere else: with the landscape, the arrival, the atmosphere and the experience the operator wants to create.
A successful hospitality space should feel worth travelling for—not simply somewhere to sleep once the journey is over.
THE DIFFERENCE BETWEEN ACCOMMODATION AND A DESTINATION
Accommodation answers the practical questions: where guests will sleep, wash, sit and store their belongings.
A destination must do more.
It should create anticipation before arrival, a sense of discovery on approach and an atmosphere that continues once the door closes. The architecture, landscape, lighting, interior and views should work together so the stay feels coherent rather than assembled from separate parts.
This does not necessarily require a larger building or an extravagant specification. Some of the most memorable spaces are compact. What matters is that every decision contributes to the same experience.
A framed view, an unexpected angle, a beautifully resolved bathroom or the glow of a sauna across the landscape can become the detail guests remember—and the image they share afterwards.
BEGIN WITH THE SITE, NOT THE CATALOGUE
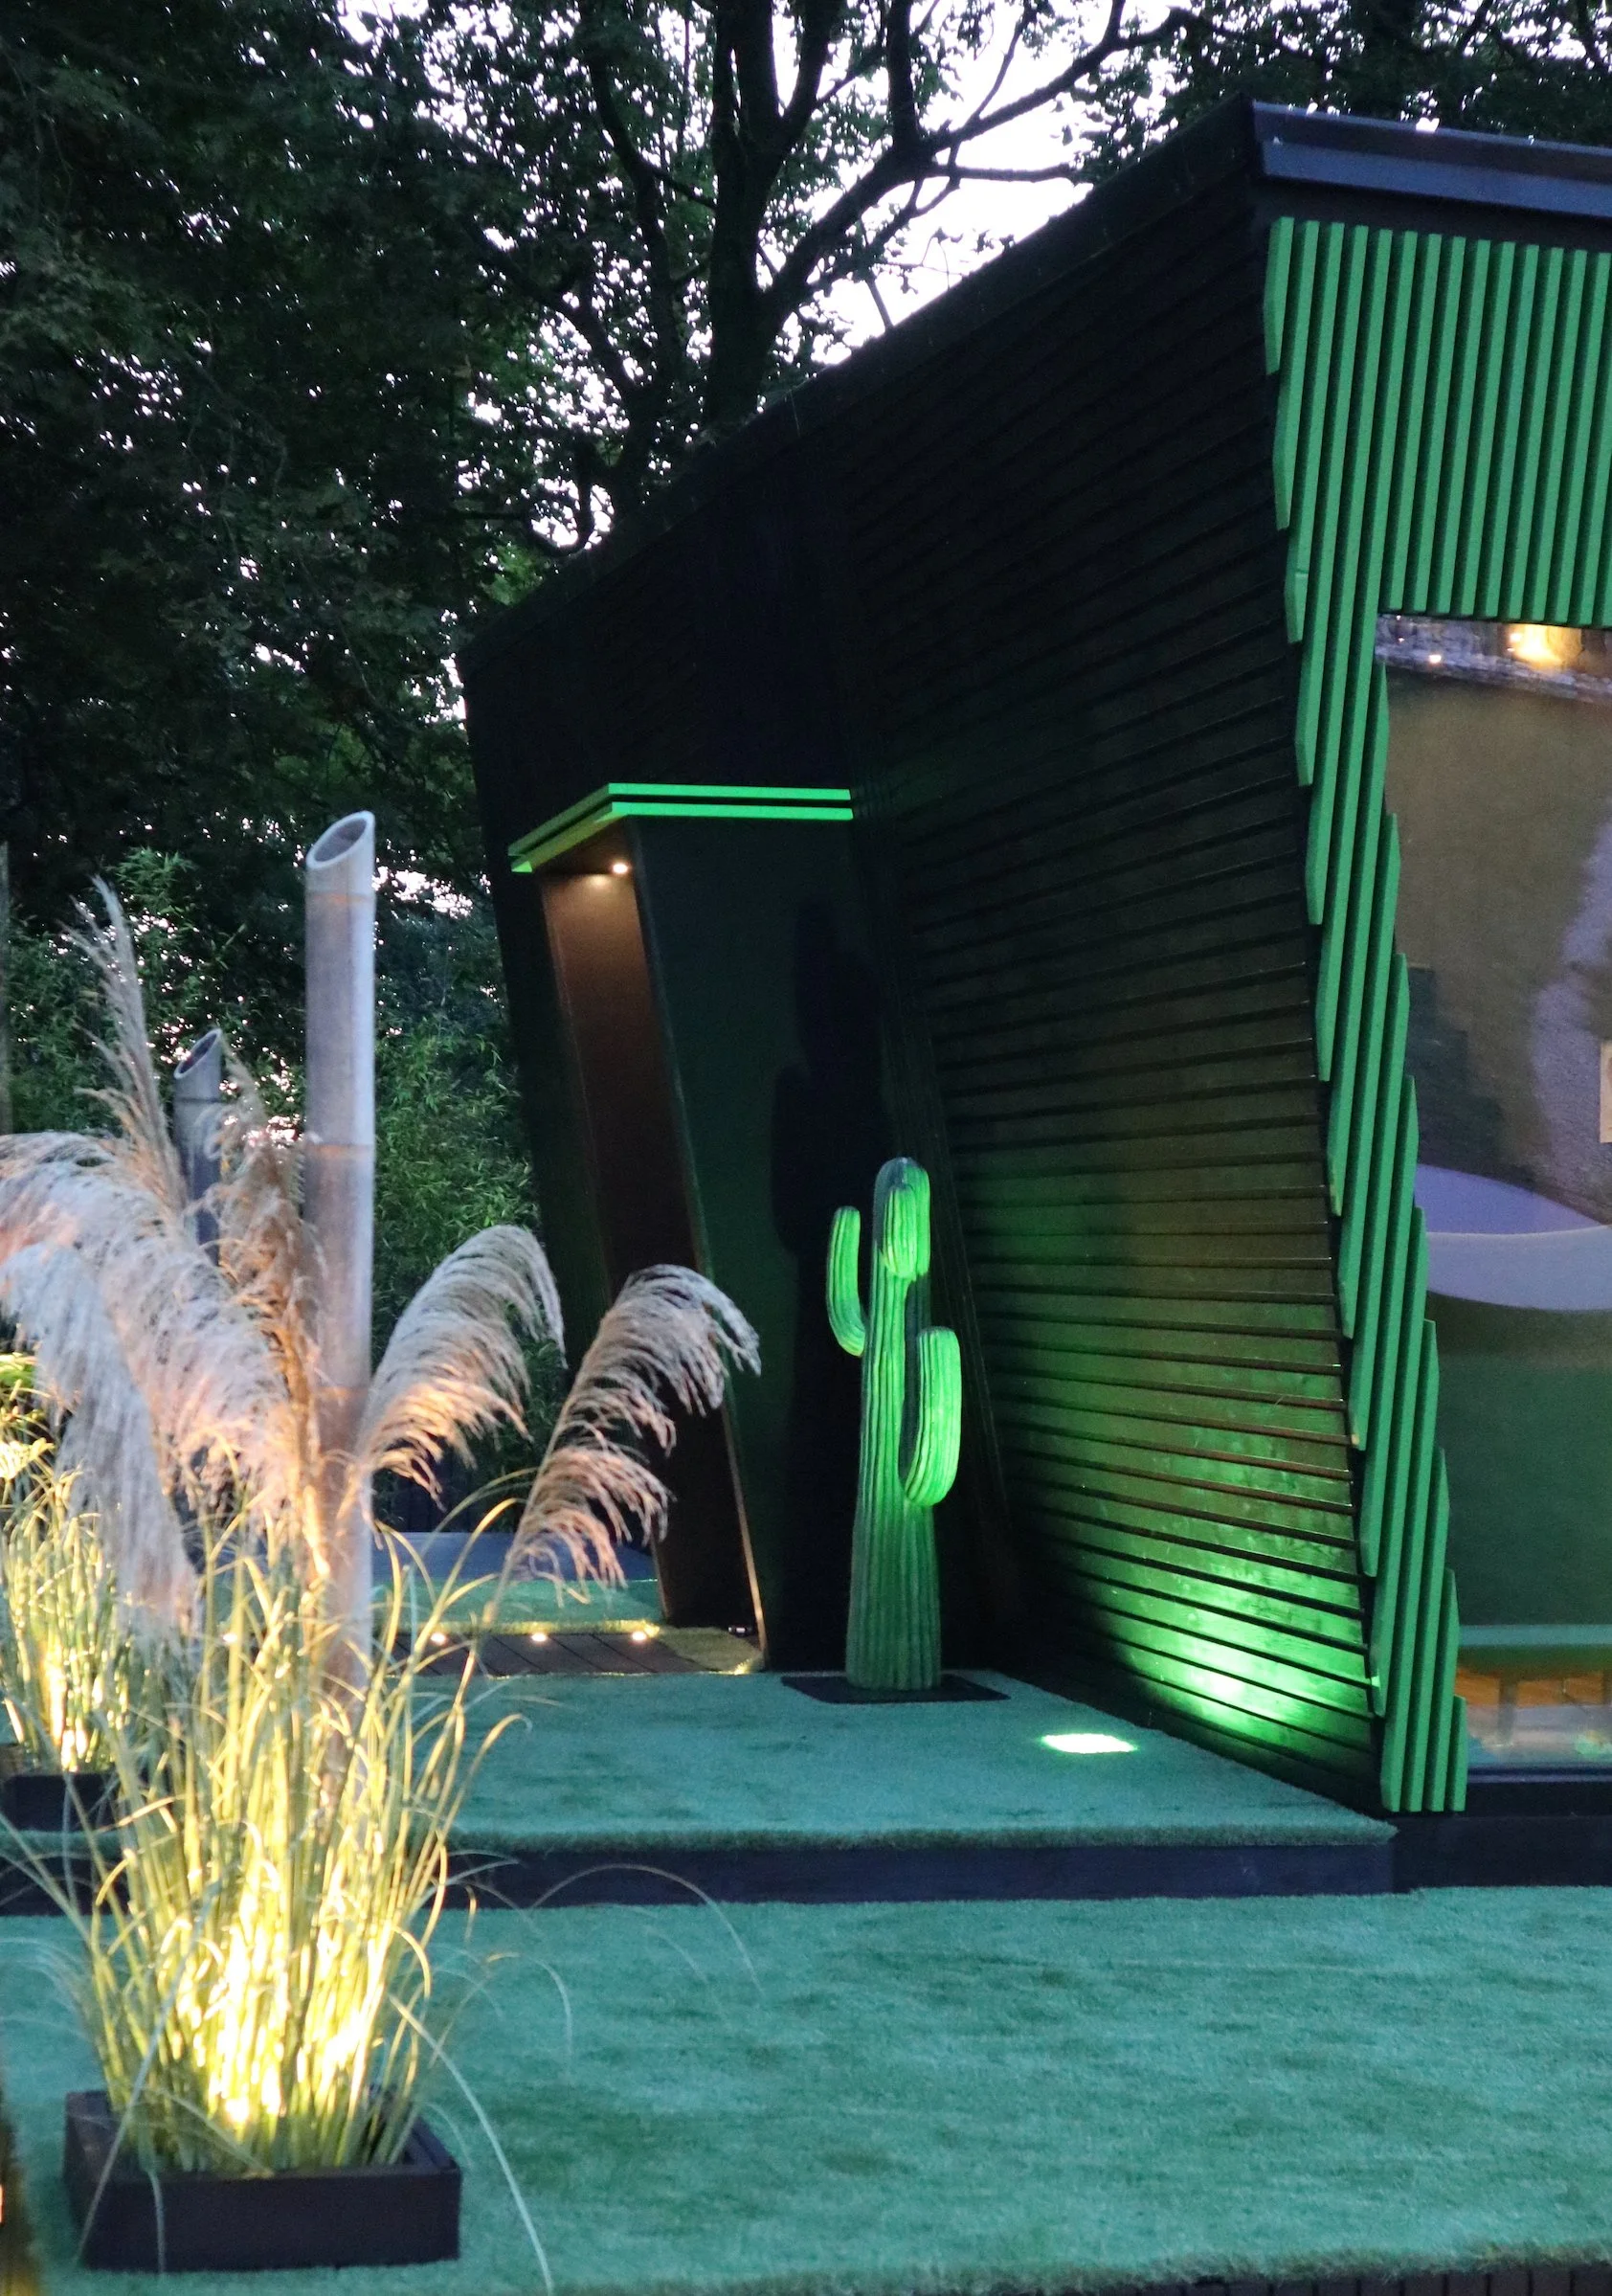
Every site already contains clues.
The direction of the light, existing trees, distant views, changes in level, prevailing weather and the way a guest approaches all influence what the architecture should become.
Beginning with a standard unit reverses that process. The building arrives with its form already decided, and the landscape is expected to accommodate it.
A more considered approach allows the structure to respond. Glazing can frame a particular view. Entrances can create privacy and anticipation. Materials can connect with the surrounding landscape, while carefully considered lighting extends the atmosphere beyond the building after dark.
This is how a hospitality space begins to feel rooted rather than delivered.
For landowners and independent operators, this does not mean making construction unnecessarily complicated. It means identifying what is genuinely special about the place before deciding what to build on it.
DESIGN THE WHOLE EXPERIENCE
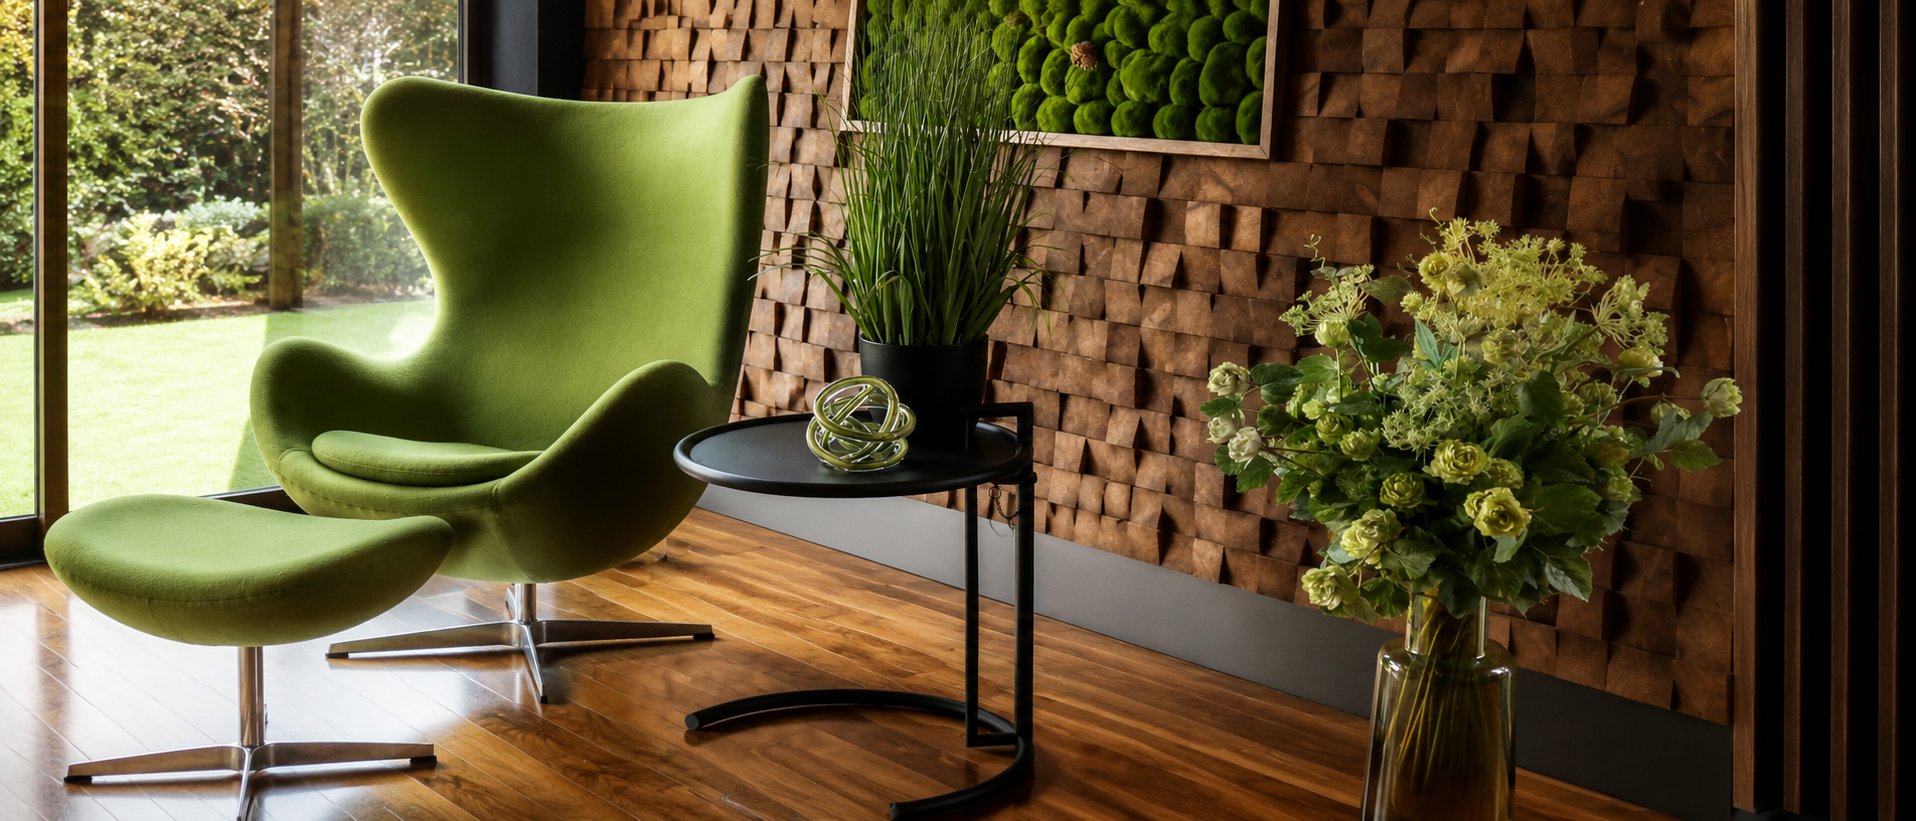
The guest experience does not begin at the front door, and it does not end with the building.
The route through the landscape, the privacy around a terrace, the warmth of exterior lighting and the relationship between accommodation and wellness all contribute to how a retreat feels.
Inside, furniture, joinery, lighting and materials should belong to the architecture rather than appear as additions made afterwards. Even practical elements—storage, kitchens and bathrooms—can strengthen the identity of the space when they are designed as part of the whole.
A retreat becomes memorable when every layer tells the same story: arrival, architecture, interior, landscape and atmosphere working together as one continuous experience.
This is the difference between filling a cabin with attractive things and designing a complete hospitality environment.
DESIGN FOR THE OPERATOR AS WELL AS THE GUEST
A retreat can look dramatic in photographs and still be irritating to operate.
Guests arrive with luggage, wet coats and muddy shoes. Robes need somewhere to dry. Housekeeping needs practical access. Lighting and heating controls must be understandable. Materials must withstand repeated use, and the parts that require maintenance should not be buried behind a beautiful but impossible detail.
Storage, servicing, ventilation, drainage and cleaning routes are rarely the things that attract attention online. They are, however, what determine whether a space continues to work once the novelty has worn off.
The best luxury feels effortless because the difficult decisions have already been resolved.
For boutique retreats, estates and independent hospitality businesses, good design should support the operation rather than create an attractive new collection of problems.
DISTINCTIVE DESIGN HAS COMMERCIAL VALUE
For an independent retreat, design is not only an aesthetic decision. It can become part of the business model.
A distinctive space gives guests a clear reason to choose one destination over another. It creates stronger photography, a more memorable identity and a story that can be understood before the guest has even arrived.
When the architecture feels specific to the place, the retreat is less likely to compete only on size, facilities or price. The experience itself becomes the attraction.
That does not mean making something unusual simply for attention. The strongest projects balance character with comfort, operational practicality and long-term durability.
The aim is not merely to create a building that looks different.
It is to create a stay that feels difficult to replace.
A BUILT EXAMPLE: NOCTURNE
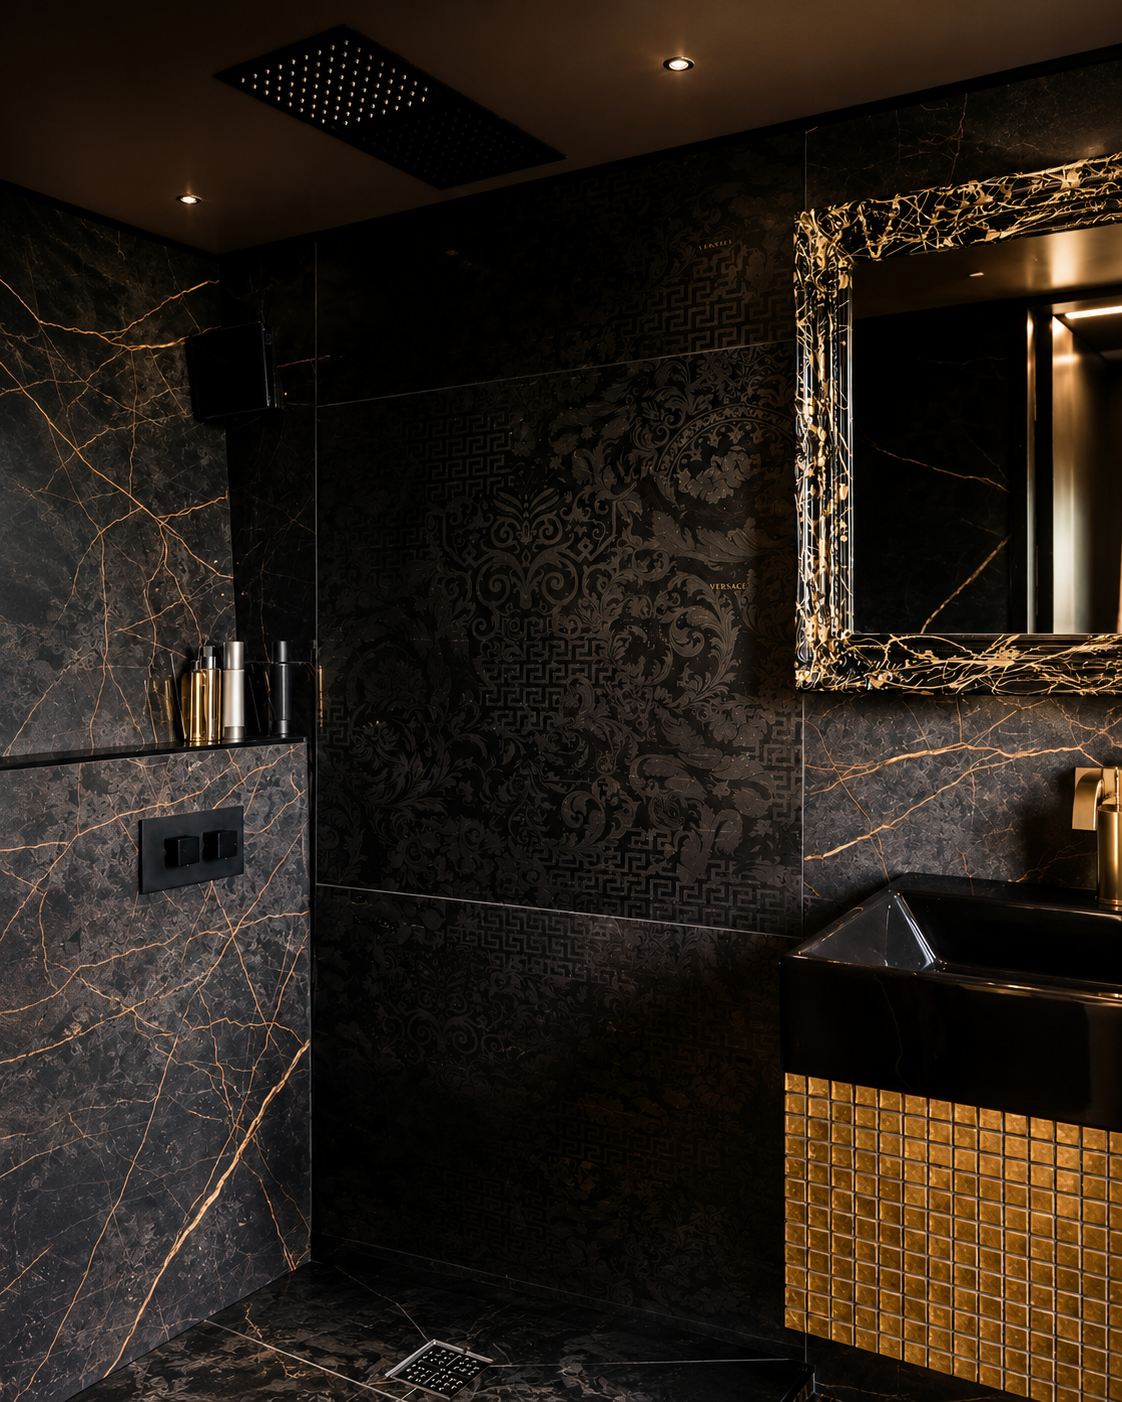
NOCTURNE was designed and built as a complete hospitality suite rather than a standard accommodation unit.
Its angled exterior, glazed end walls and dark material palette establish a strong architectural identity from the moment it is seen. Inside, the kitchen, marble bathroom, mezzanine bedroom, integrated storage, lighting, handles and bespoke furniture were all developed as part of one continuous idea.
The footprint is compact, but the experience is not.
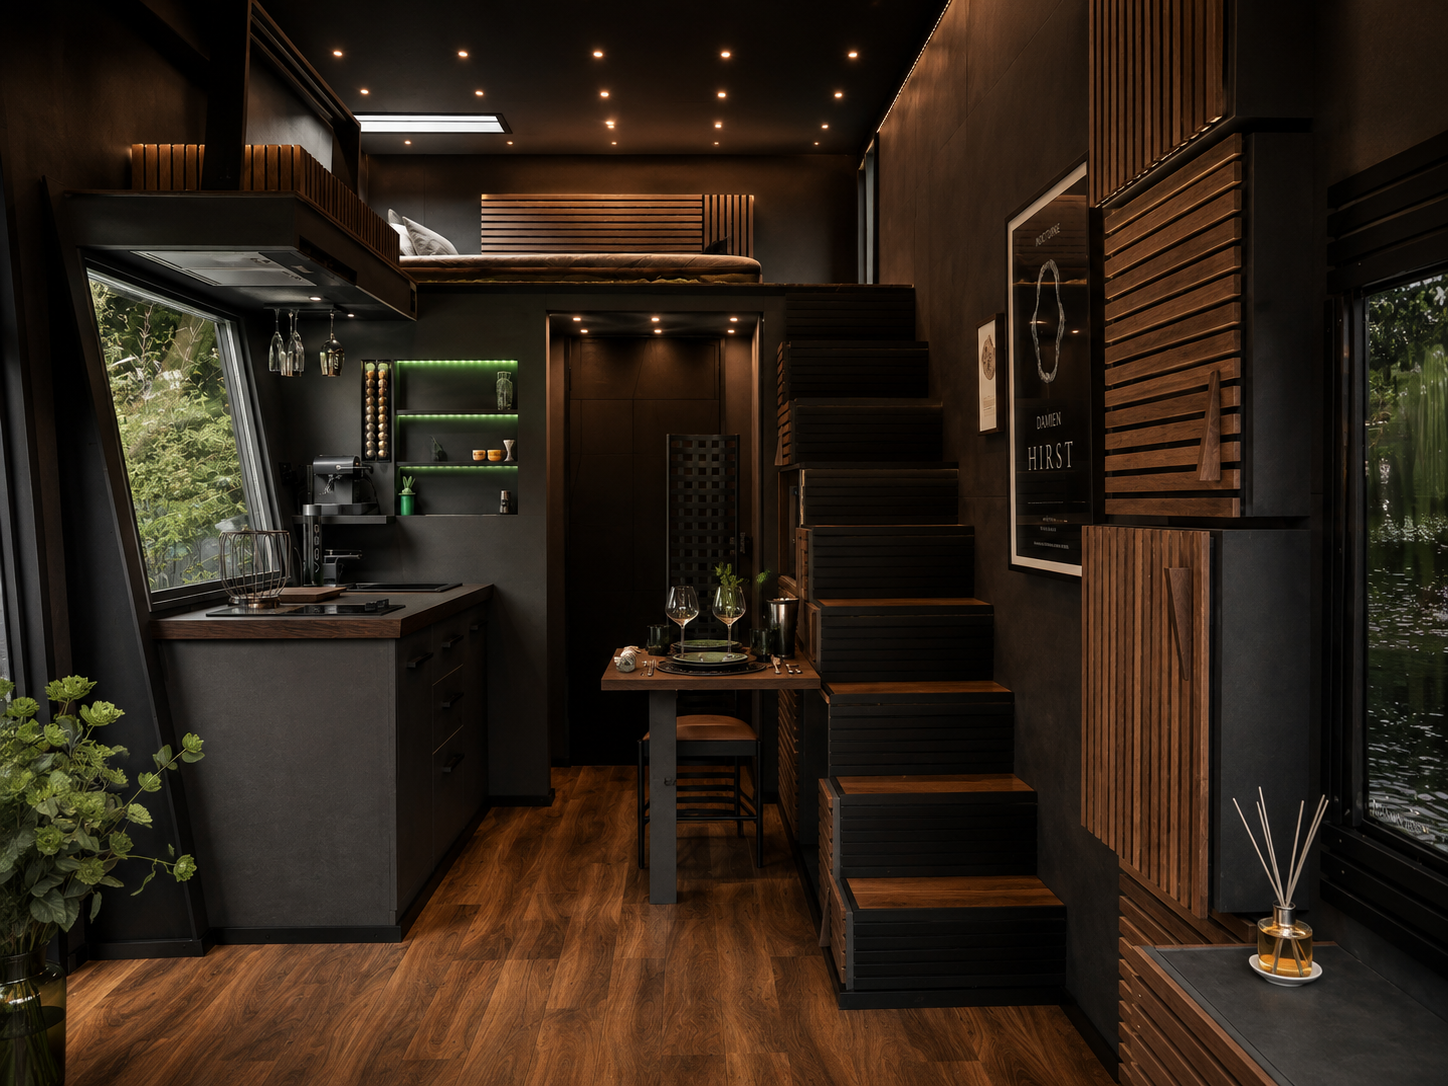
Every element was considered around how the guest would arrive, move through the space, look out into the landscape and feel after dark. The shape of the building affected the furniture. The interior affected the lighting. The practical details were developed alongside the architecture rather than added once the shell was complete.
The result is a self-contained retreat with its own atmosphere rather than a conventional cabin with decorative additions.
NOCTURNE demonstrates that luxury does not depend on size alone.
It depends on intention.
BEYOND THE POD
Going beyond the pod does not mean rejecting compact accommodation. It means asking a larger question.
What kind of experience can this place offer that guests cannot find elsewhere?
For landowners and independent hospitality operators, the opportunity is not simply to repeat a familiar formula with a different exterior finish. It is to create something specific to the landscape, the audience and the ambition behind the project.
That might be one signature suite, a small collection of bespoke hospitality cabins, an outdoor wellness space or a complete retreat shaped around several distinct experiences.
The scale can vary. The principle remains the same.
The strongest destinations begin with one clear idea and carry it through the architecture, interior, landscape and atmosphere.
A place worth travelling for should feel as though it could only exist where it does.
MXN DESIGN
MXN DESIGN creates one-off hospitality spaces, bespoke cabins and outdoor wellness environments for independent retreats, estates, landowners and private clients.
Projects can be developed as individual signature spaces or as a small family of structures connected by one architectural idea. Transportable and panelised buildings can be fabricated in the Ribble Valley and delivered or assembled across the UK, subject to site access, groundwork and project logistics.
[Explore NOCTURNE](https://www.mxndesign.com/nocturne) or [start a project](https://www.mxndesign.com/start-a-project).