
NOCTURNE
A signature architectural retreat
Nocturne
BESPOKE LUXURY GUEST ACCOMMODATION — DESIGNED, BUILT & DELIVERED ACROSS THE UK
BUILT, NOT RENDERED
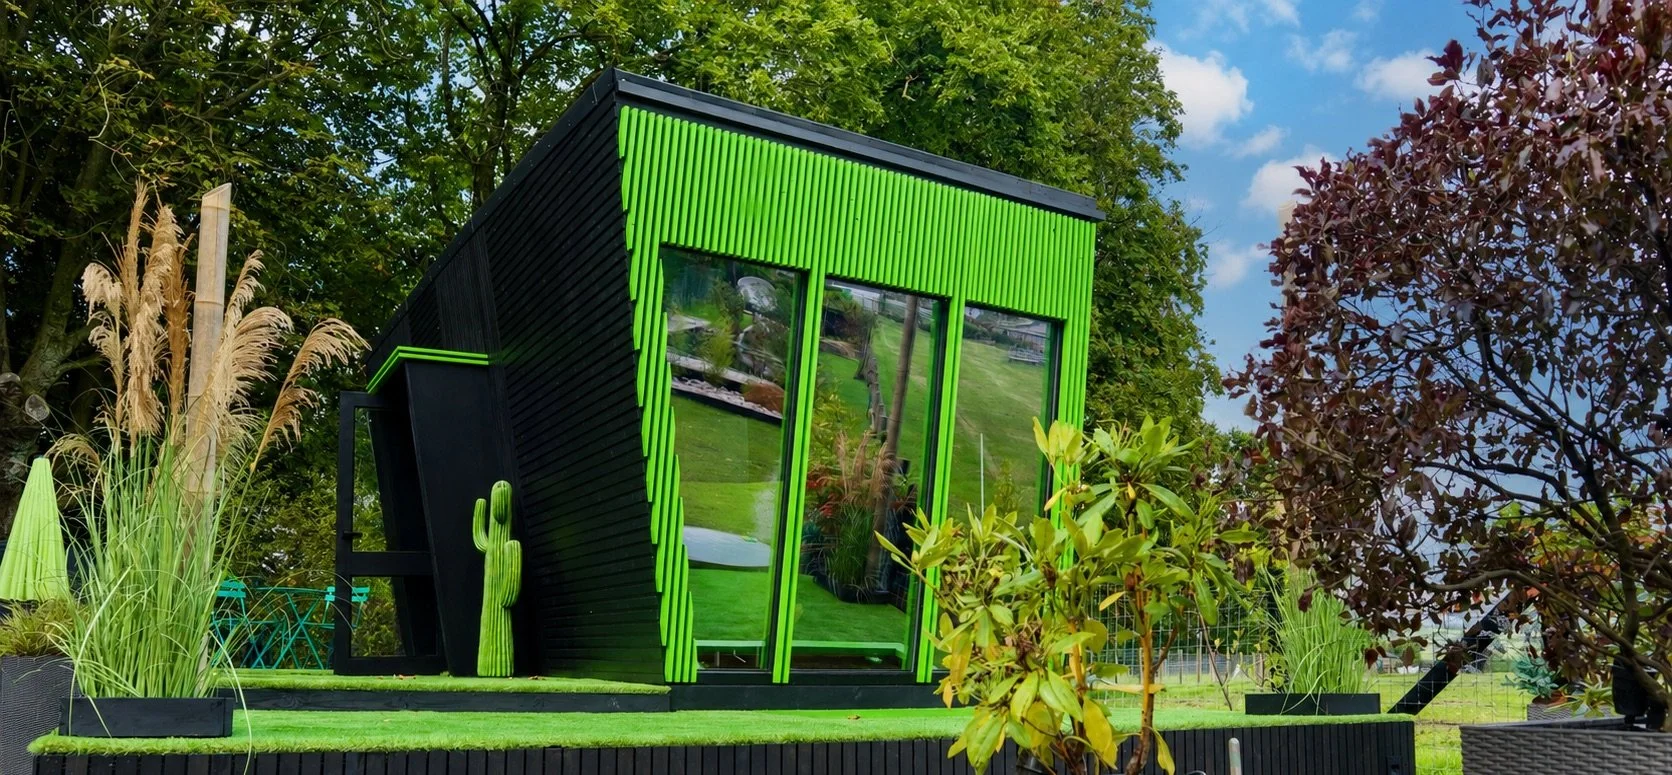
This is a completed MXN project, photographed in its real setting — not a CGI visualisation.
Designed and built in the Ribble Valley, NOCTURNE is a self-contained luxury hospitality suite created for boutique retreats, estates and private clients. Its signature sculptural exterior contains a complete interior with a kitchen, marble bathroom, mezzanine bedroom and individually designed architectural details.
NOCTURNE is not a fixed model or the limit of what we can build. It is one example of an extraordinary idea taken from first sketch to finished structure. Every commission can be larger, bolder, quieter, more luxurious or entirely different—designed around its purpose, its setting and the experience it should create. Architecture, interiors, furniture and landscape can all be developed by MXN DESIGN as one complete vision.
AVAILABLE TO COMMISSION
INDIVIDUALLY DESIGNED AND PRICED
Exterior
Bespoke entrance and layered timber cladding
The 15-degree form meeting the glazed end
Integrated lighting defines the arrival after dark
Full-height glazing framed by vertical timber fins
THE INTERIOR
Every element designed as part
of the whole
The interior of NOCTURNE was developed as a direct continuation of its exterior architecture. Nothing was treated as an afterthought, and almost nothing was selected off the shelf.
Every component was individually designed and made to follow the geometry of the structure — from the angled kitchen worktop and integrated cabinetry to the furniture, lighting, wall treatments and even the door handles.
A dining table folds discreetly from beneath the staircase leading to the mezzanine, while the kitchen, bathroom, storage and sleeping areas are all integrated into one carefully considered environment.
Interior
Bespoke media wall and integrated timber storage
Walk-in rain shower finished in black marble
Fold-out dining table beneath the staircase
Bathroom with integrated lighting and gold mosaic
Bespoke kitchen shaped around the architecture
Mezzanine sleeping area beneath the rooflight
Sculpted timber wall with preserved moss artwork
Wardrobe and storage using every available space
BESPOKE BY DESIGN
Signature form.
Individual commission.
NOCTURNE was created as a complete architectural prototype, demonstrating what can happen when architecture, interiors, furniture and landscape are developed together from the beginning.
Its 15-degree form is the signature and remains constant. Each commission is individually developed through its colour, cladding, interior materials, detailing and relationship to the setting, allowing NOCTURNE to retain its identity while taking on a distinct character.
It is not a standard product assembled from a fixed menu of finishes. It is a recognisable MXN form, adapted as a complete environment for each client, location and intended experience.
NOCTURNE AT A GLANCE
Dimensions
Approximately 7.8 m long × 2.5 m wide at the base
Future commissions can be developed to suit the brief
Architecture
15-degree angled side walls and a fully glazed end
Kitchen
Bespoke integrated kitchen with fridge and dishwasher
Bathroom
Black-marble bathroom with walk-in shower and toilet
(hot water supply integrated)
Sleeping
Double bed on a mezzanine level
with a rooflight directly above
Interior
Custom furniture, lighting, wall treatments and storage
Original structure
Built on a concealed three-axle trailer
Future commissions
Normally designed as fixed, individually commissioned structures
Mobility can be incorporated where required
Have a place, an idea or a project
without an obvious answer?
Let’s discuss what it could become.
See it for yourself.
Come and experience the place behind the pictures.
Our Ribble Valley base is more than a studio — it is a small design village of cabins, workshops, stables and outdoor spaces, each with its own character.
Everything shown here has been designed and built by MXN DESIGN — not simply rendered on a screen. Photographs can only tell part of the story.