
COST, PLANNING PERMISSION AND YEAR-ROUND USE
A private spa at home does not necessarily mean converting a room, extending the house or undertaking a lengthy building project.
A purpose-built outdoor spa can place the entire experience within the garden: a warm, private room combining water, heat, relaxation and changing space, without taking over the house itself.
But before commissioning one, there are several practical questions to answer. How much should a private outdoor spa cost? Will it require planning permission? What services are needed—and can it genuinely be used throughout the British winter?
This guide explains what to consider when planning a private home spa in the UK.
WHAT IS A PRIVATE OUTDOOR SPA?
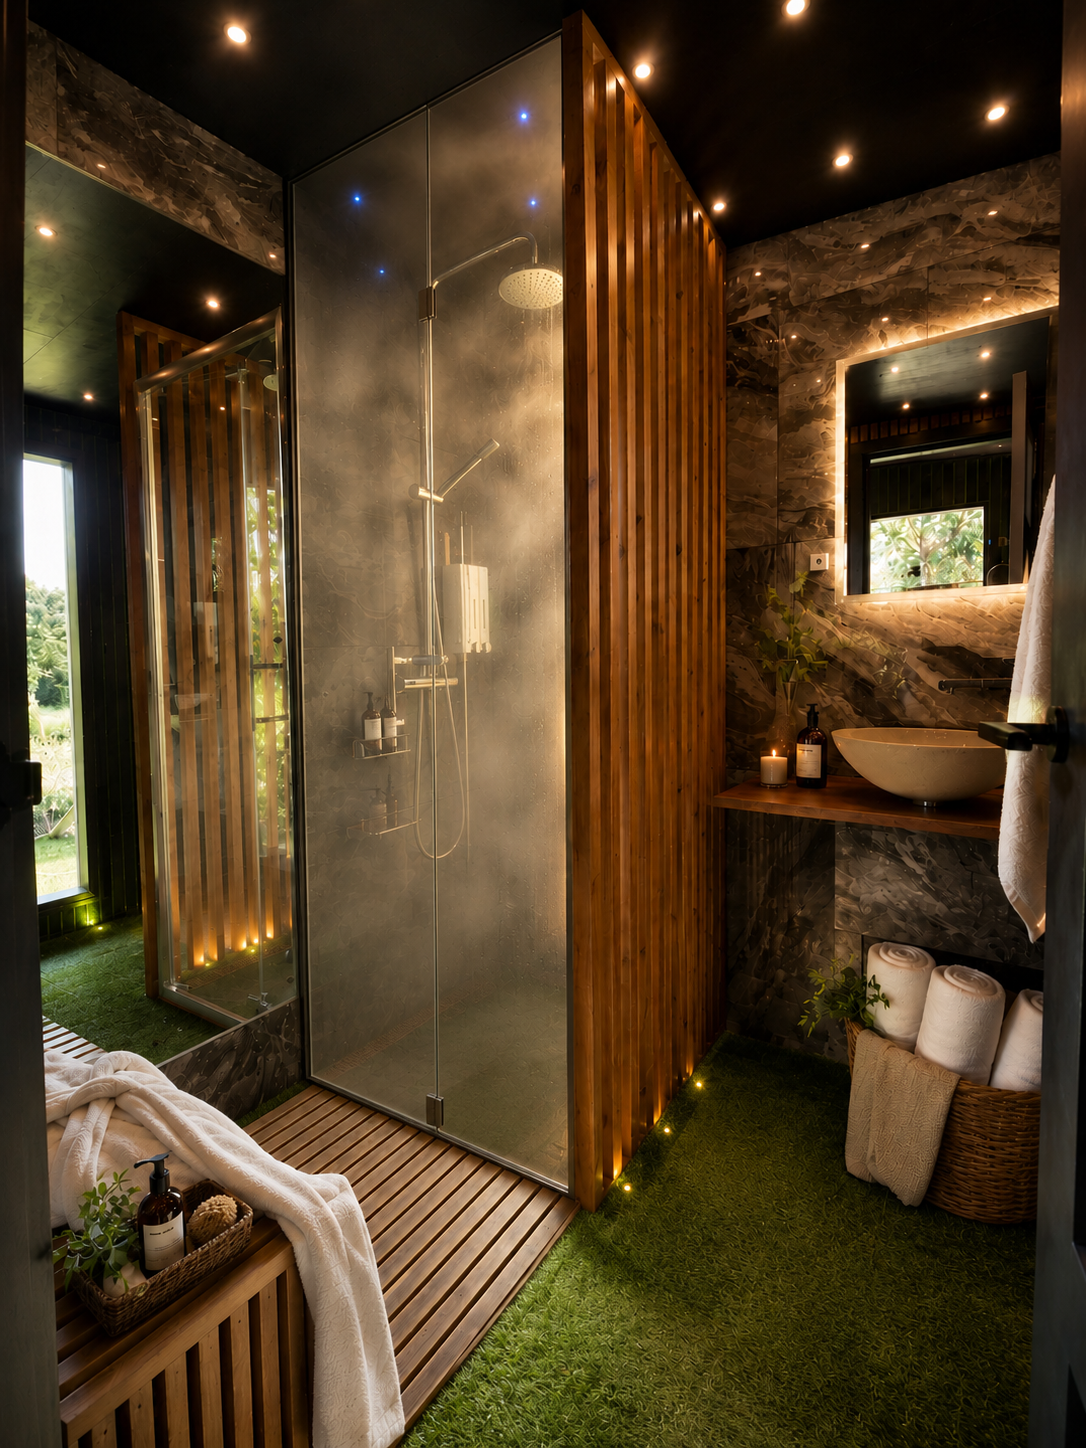
Full-height glass steam shower with subtle blue ceiling lights inside the ALVORA private outdoor spa.
The term “outdoor spa” is often used to describe a hot tub, sauna cabin or collection of separate wellness products. A complete private outdoor spa is something more considered.
It is an enclosed, insulated room designed around the experience as a whole. Depending on its specification, it may combine:
A steam shower
An infrared sauna
A heated relaxation bench
Underfloor heating
Private changing space
Hot-water storage
A basin, tap and demister mirror
Heated towel rails
Atmospheric lighting
Integrated sound
Materials and finishes chosen for the property and landscape
Bringing these elements together creates a coherent private spa rather than a group of appliances placed around the garden.
It can sit beside a house, swimming pool or natural swimming pond, form part of a larger wellness garden or provide a private retreat within a more rural setting.
HOW MUCH DOES A PRIVATE OUTDOOR SPA COST?
The answer depends on what is being compared.
A freestanding sauna, outdoor shower or hot tub may provide one part of the experience. A complete garden spa room includes the building itself, its insulation, interior, heating, water supply, electrical distribution, lighting, fittings and the design work required to make everything function together.
The most useful distinction is between buying individual wellness products and commissioning a finished outdoor room.
A complete project may involve:
The spa building and internal specification
Delivery and positioning
Ground preparation
Electrical and water connections
Drainage arrangements
Paths, terraces or landscaping
Optional planting and external lighting
ALVORA, MXN Design’s private outdoor spa, starts from £25,000 including VAT. This includes a completed spa room with a steam shower, infrared sauna, heated bench, underfloor heating, changing space and integrated services.
Delivery, lifting, site preparation and any landscaping are assessed separately because every property has different access and ground conditions.
It is therefore better to begin with a clear starting price and then develop the site requirements around the individual property, rather than offer an attractive headline figure that excludes essential parts of the room.
DOES AN OUTDOOR SPA REQUIRE PLANNING PERMISSION?
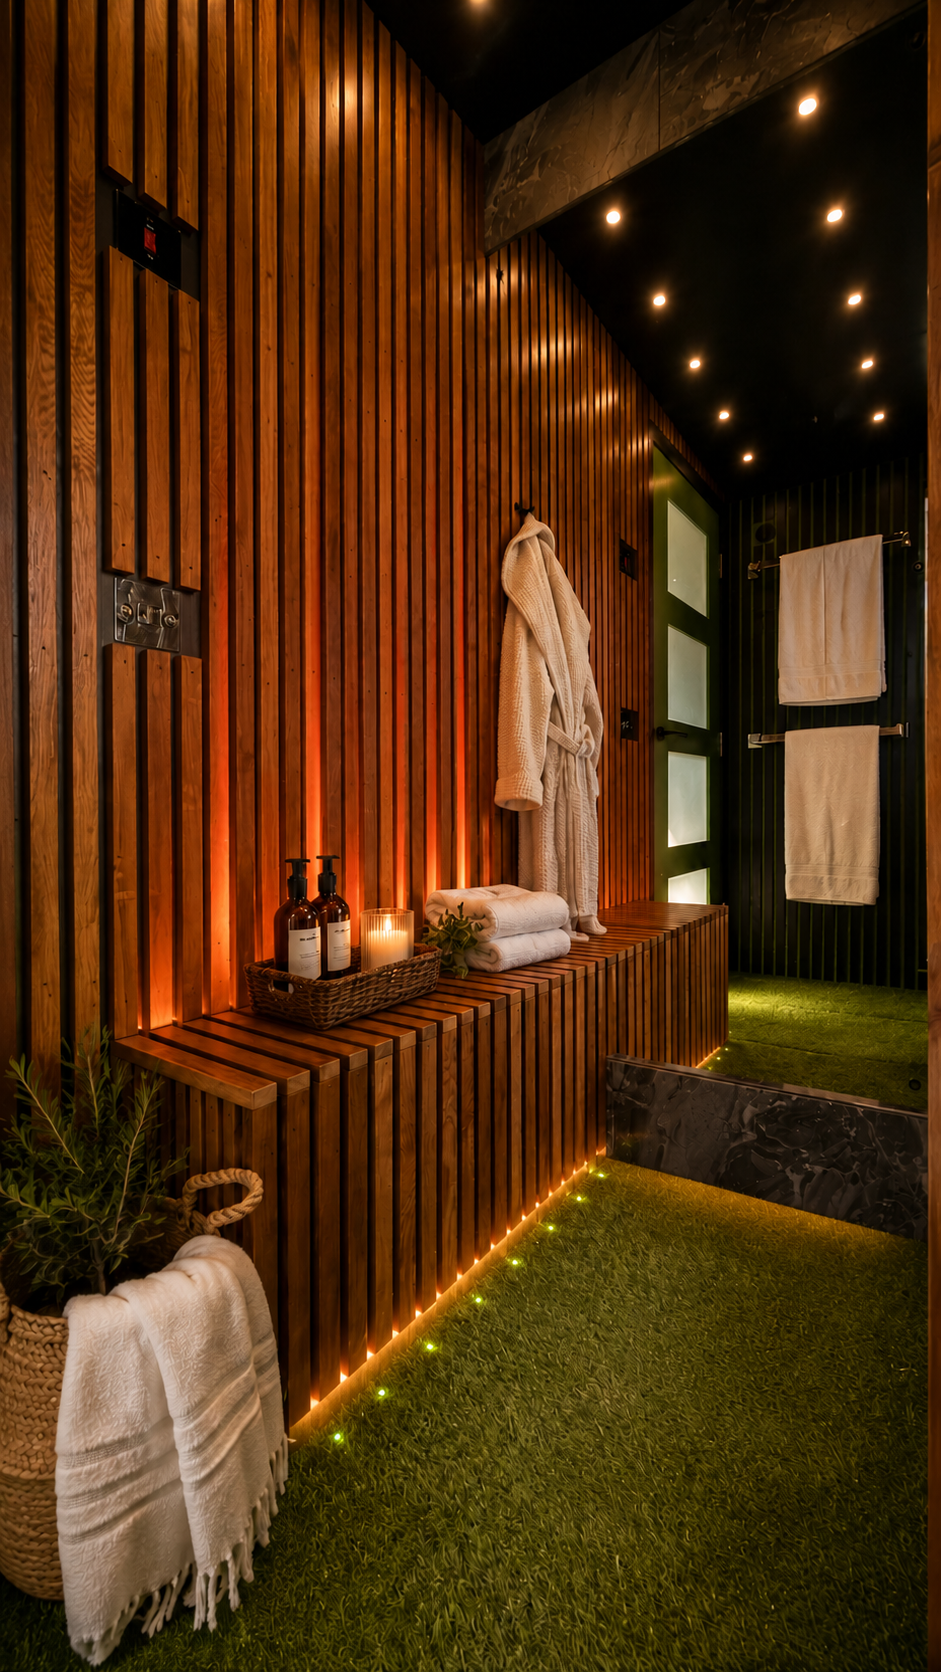
Heated timber bench with integrated infrared warmth inside the ALVORA private outdoor spa.
For many houses in England, a garden spa room may fall within permitted development rights as an outbuilding used for purposes incidental to the enjoyment of the home.
That means a separate planning application may not be required, provided the building and its position satisfy the relevant conditions.
Typical considerations include:
The building should not be positioned forward of the principal elevation of the original house.
It must be single storey.
Height restrictions apply, particularly when it is placed within two metres of a boundary.
Existing extensions and outbuildings count towards the permitted area around the original house.
Additional restrictions apply to listed properties and designated land.
Permitted development rights may have been removed from some properties.
The building must remain incidental to the home rather than becoming separate living accommodation or a commercial premises.
The Planning Portal specifically includes sauna cabins and swimming pools among the kinds of garden structures that can be treated as outbuildings.
However, permission should never be assumed solely because a building is small, prefabricated or transportable. The property, position, dimensions and intended use all matter.
For an ordinary residential garden, ALVORA can often be positioned within the normal rules for garden outbuildings. For listed properties, conservation areas, Areas of Outstanding Natural Beauty, unusual sites or hospitality use, the position should be checked with the local planning authority before work begins.
A lawful development certificate can also provide formal confirmation when a homeowner wants certainty that a proposed installation falls within permitted development.
WHAT DOES A PRIVATE GARDEN SPA REQUIRE ON SITE?
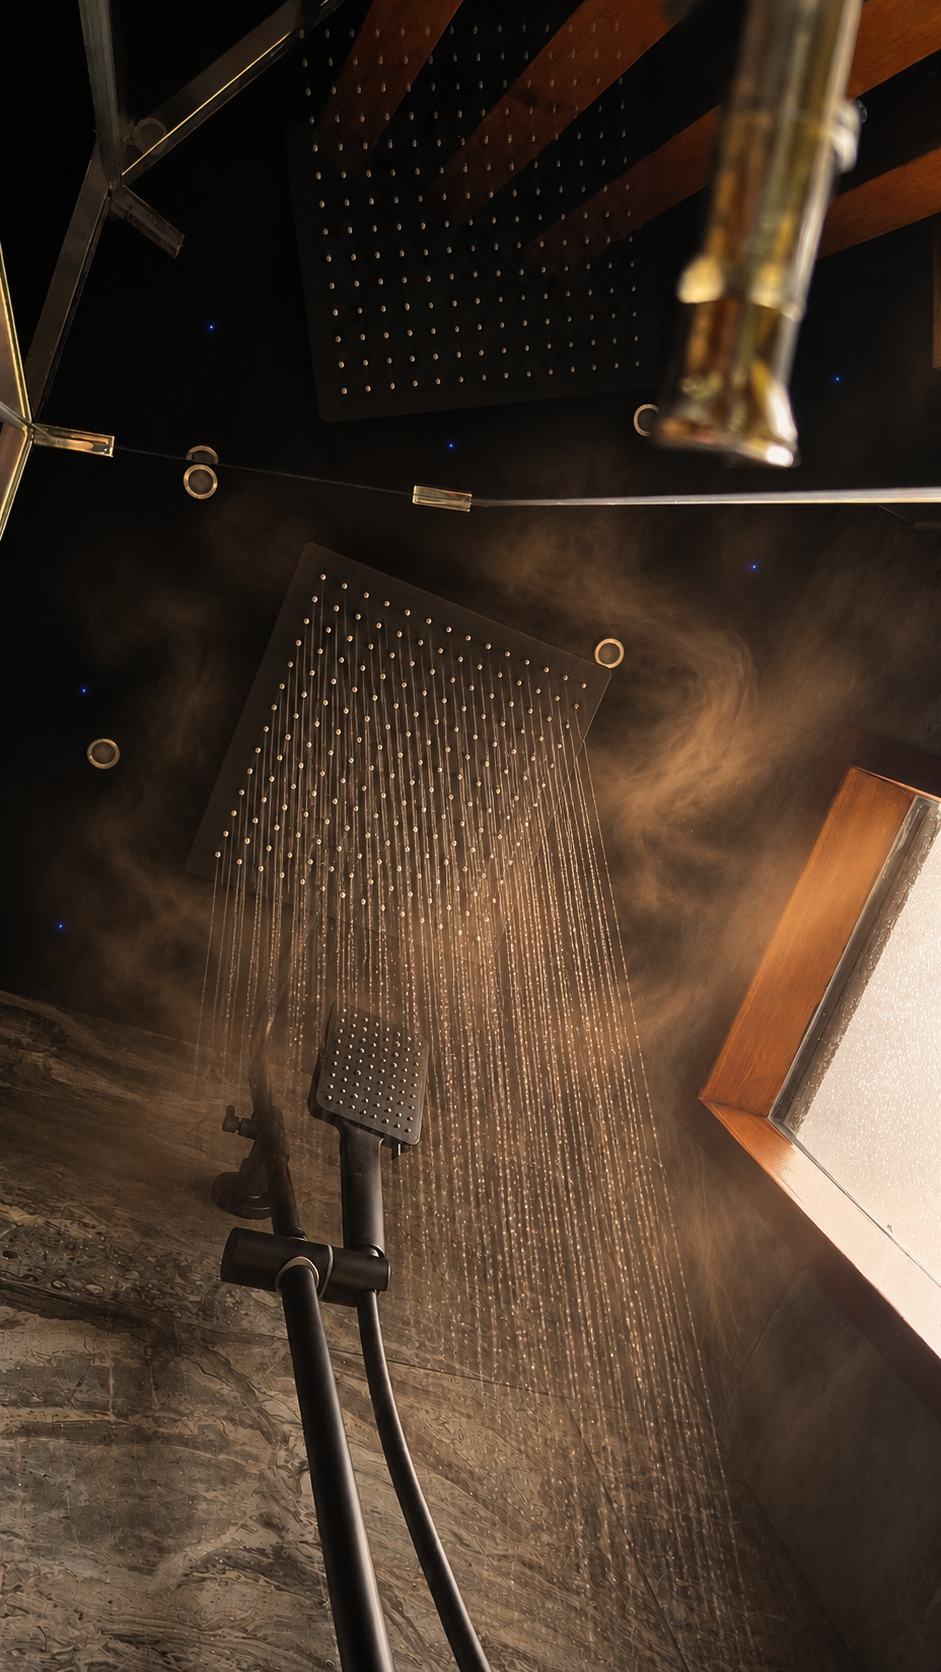
Water falling from the square overhead rain shower through warm steam and subtle blue ceiling lights in ALVORA.
A garden spa needs a stable base, suitable access and arrangements for power, water and drainage. These can be surprisingly straightforward.
A STABLE BASE
The structure must sit level and remain properly supported.
The original ALVORA at the MXN Design studio is supported on two substantial oak sleepers. This creates a simple, effective base with minimal groundwork.
Where a more permanent or extensively landscaped installation is planned, a concrete slab can be prepared and the services brought up from below. The right solution depends on the ground, access, surrounding landscape and desired finish.
ACCESS FOR DELIVERY
ALVORA is built as a complete transportable structure and positioned using suitable lifting or handling equipment.
Before manufacture, the delivery route needs to be considered carefully. Gates, walls, trees, overhead cables, changes in level and the reach of any lifting equipment can all affect how the spa reaches its final position.
This is one reason site planning forms part of every commission.
ELECTRICITY
ALVORA has protected electrical distribution and a built-in RCD. An external 230V caravan-style connection allows it to be connected on delivery.
For a straightforward installation, it can be supplied from a suitable existing power source. A more permanent scheme can use an underground armoured supply, concealed as part of the groundworks.
The final approach is agreed for the property and intended level of use.
WATER
A plug-and-play garden-hose connection allows ALVORA to be connected to an outside water supply without complicated initial plumbing.
Where the client prefers a completely concealed installation, a permanent water pipe can be brought underground to the spa.
A built-in 45-litre hot-water supply is standard, with an 80-litre option available where longer or more frequent use is expected.
DRAINAGE
Drainage should be considered in relation to the location, ground conditions, frequency of use and products being discharged.
On some sites, a modest and carefully managed arrangement may be appropriate. Other installations may be connected to a designed drainage system as part of the groundwork.
This is discussed with each client rather than imposing the same solution on every property.
CAN AN OUTDOOR SPA BE USED THROUGHOUT THE YEAR?
A genuine year-round outdoor spa needs to be designed for more than occasional summer use.
The important elements are not simply powerful heaters. Comfort comes from the entire room working together:
Proper insulation reduces heat loss.
Double glazing helps maintain a stable internal environment.
Underfloor heating warms the room from below.
A heated bench provides direct warmth while resting or changing.
The steam shower creates a warm bathing environment.
Infrared heat allows the body to warm gradually.
Suitable ventilation manages moisture after use.
Integrated hot-water storage avoids dependence on a distant domestic supply.
Thoughtful lighting changes the character of the room during darker months.
ALVORA is fully insulated and fitted with 28 mm double glazing. Its underfloor heating and heated bench allow the space to feel welcoming before the steam shower or infrared sauna is used.
This changes its role within the garden. It is not something that has to be closed and forgotten when summer ends. Autumn evenings, cold clear mornings and dark winter afternoons can become some of the most atmospheric times to use it.
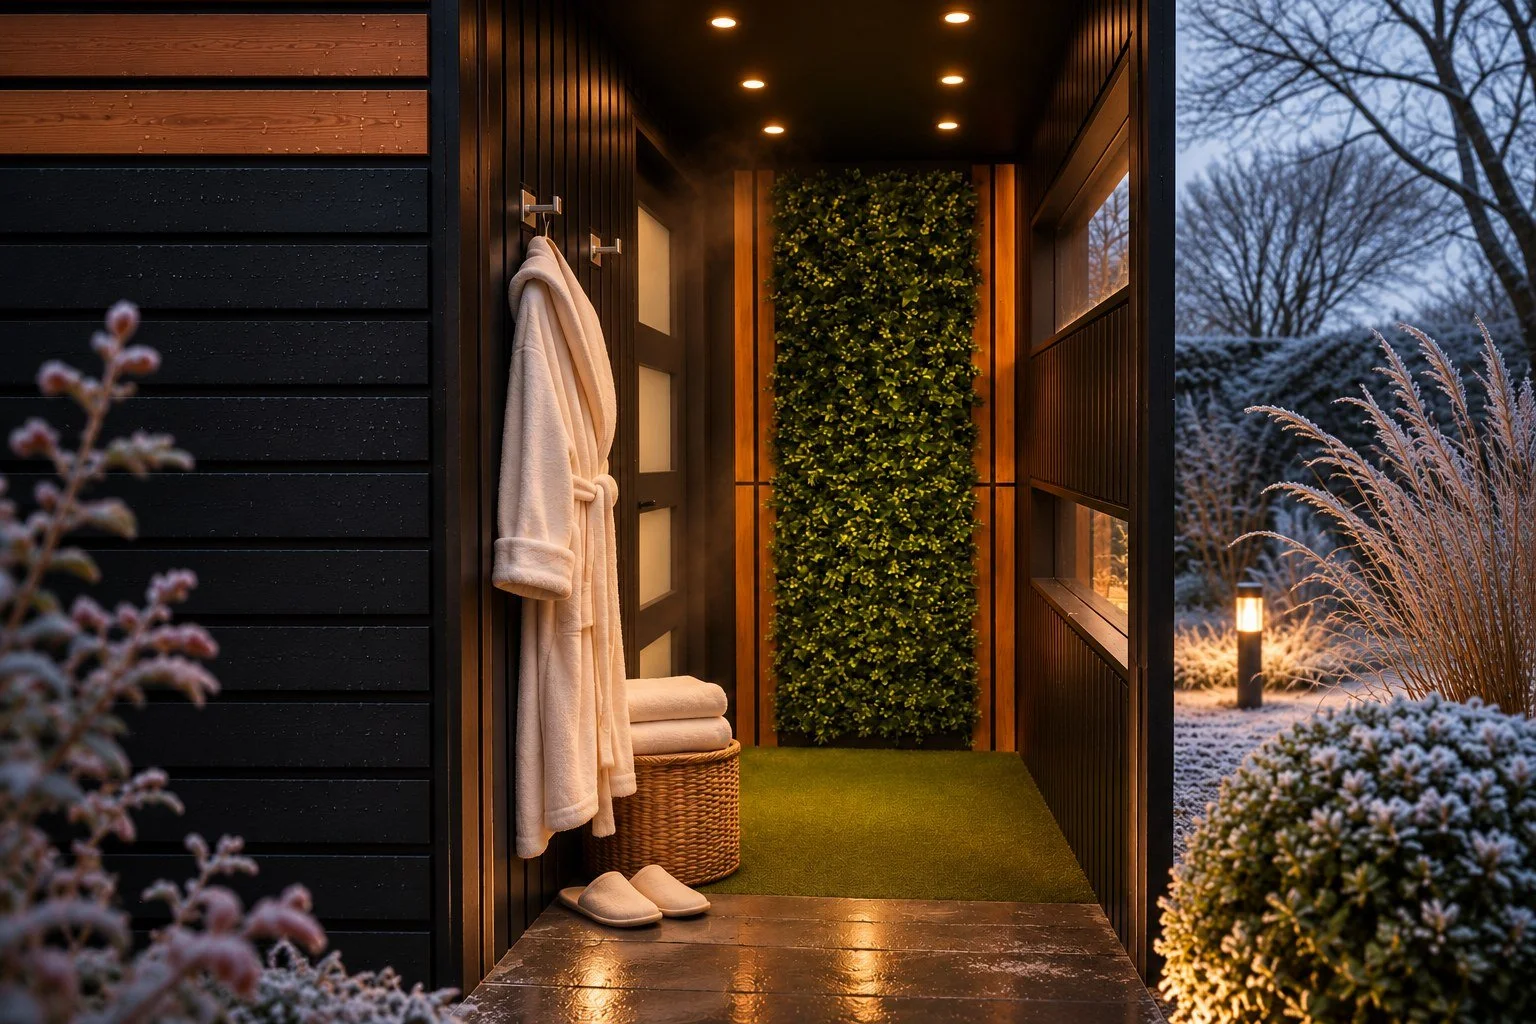
ALVORA private outdoor spa entrance in a frosted British garden at winter dusk.
A SIMPLE INSTALLATION OR A COMPLETE WELLNESS GARDEN
Not every private outdoor spa needs an extensive landscape project.
A relatively simple installation can consist of a level base, accessible power and water, appropriate drainage and a clear route for delivery. Once positioned and connected, the room can be ready to use without months of conventional construction.
At the other end of the scale, the spa can become the centre of a complete outdoor wellness environment.
Paths, planting, screening, terraces, a natural swimming pond, cold plunge, outdoor seating and architectural lighting can all be designed around it. Power and water can be brought underground, leaving the finished installation visually quiet and fully integrated into the landscape.
Neither approach is inherently better. The right one depends on the property, budget and way the owners want to use the space.
WHAT SHOULD YOU DECIDE BEFORE REQUESTING A PRICE?
You do not need a finished specification before beginning a conversation, but it helps to consider:
Where the spa may sit
Who will use it
Whether it will be used privately or for hospitality
How often it is likely to be used
Whether the installation should be simple or fully landscaped
The preferred exterior colour and material character
Interior surfaces, tiles and fittings
Whether the standard or larger hot-water supply is appropriate
Access for delivery and positioning
Whether services should be visible, discreet or entirely underground
These decisions allow the design, site requirements and price to be developed together.
EXPERIENCE ALVORA IN THE RIBBLE VALLEY
ALVORA is not a CGI proposal or an untested product.
The original has been built and is available to view—and experience properly—at the MXN Design studio in the Ribble Valley.
Visitors can see the construction and finishes, use the steam shower and infrared sauna, sit on the heated bench and understand how the room feels as a complete private spa.
Every ALVORA is built individually, allowing its colours, materials, tiles, fittings and selected details to be tailored to the property and its surroundings.
Prices start from £25,000 including VAT.