
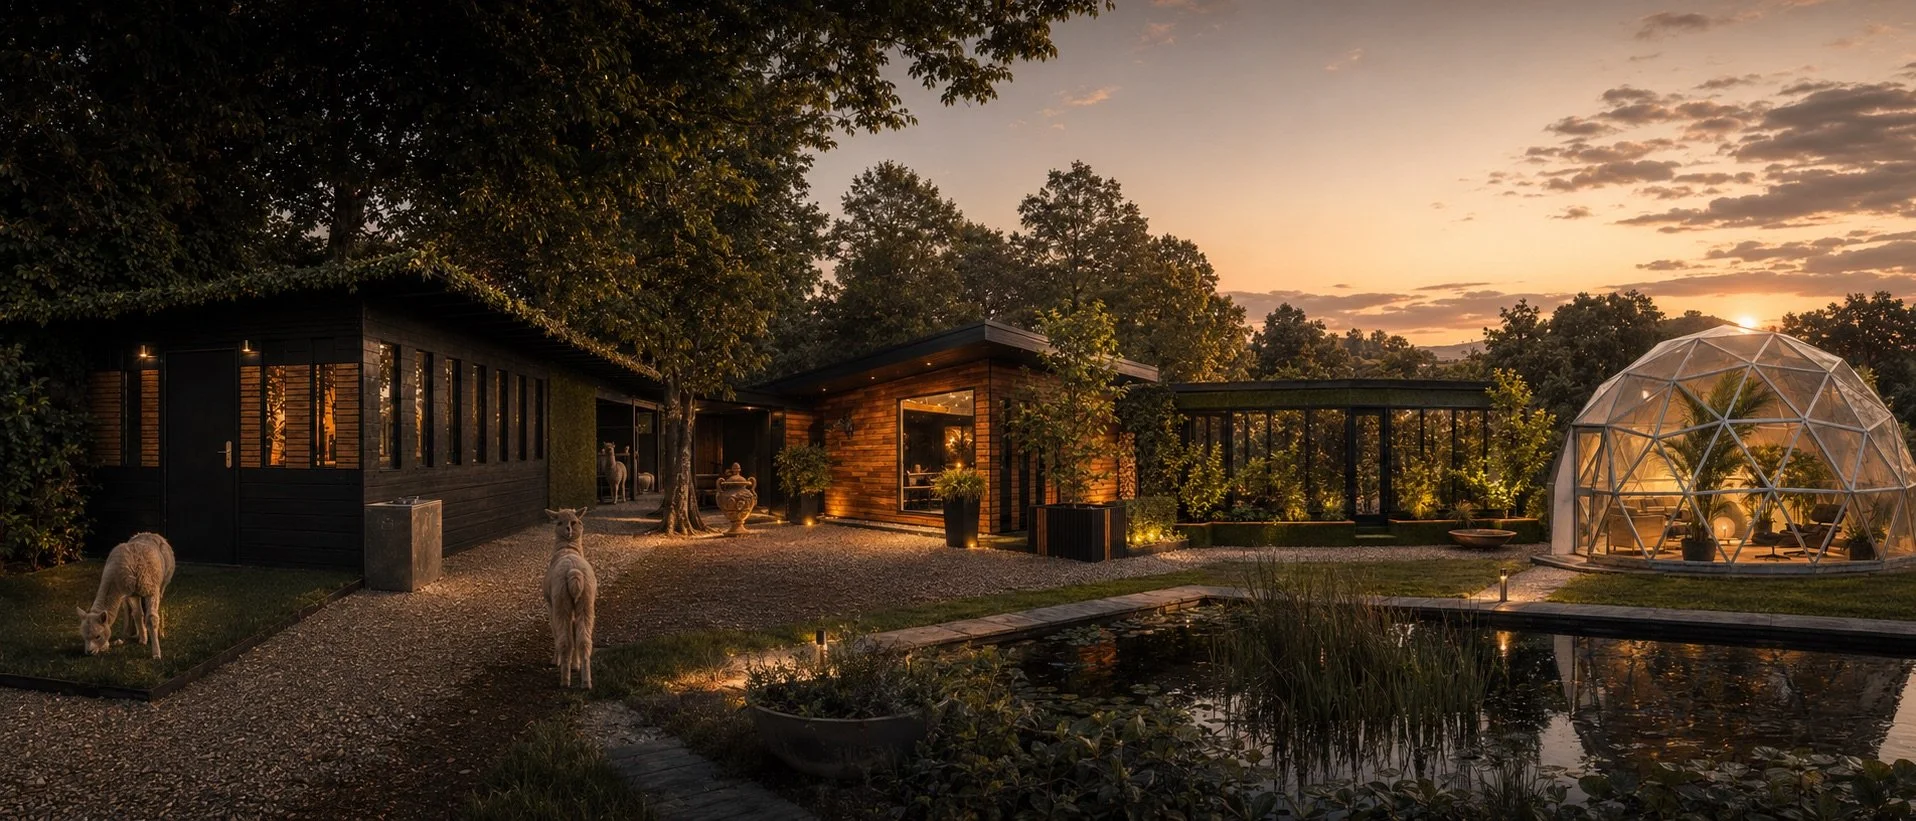
Spaces with a presence of their own
Built for the place, not dropped onto it.
We design and build one-off structures that respond to their setting, purpose and the way they will be used.
From geodesic domes and studio cabins to pavilions, garden rooms and unusual hospitality spaces, each project begins with a different question — and ends with a structure that feels entirely its own.
EQUUS
MODERN BESPOKE STABLE DESIGN & BUILD IN LANCASHIRE
Based in the Ribble Valley, MXN DESIGN creates modern, contemporary stable buildings across Lancashire and neighbouring areas. Each project is individually designed around the wellbeing of the animals, the practical needs of daily use and the architecture of its setting.
A dark structural frame, natural timber, generous shelter and integrated lighting give the building a calm, refined character.
Designed and built as architecture rather than agricultural utility, each stable can be adapted to the animals, the landscape and the way its owners live.
A dark architectural frame gives the building a strong, composed presence within the landscape.
Integrated lighting is built into the architecture, providing gentle illumination without the appearance of conventional agricultural fittings.
Deep overhangs create protected working areas while allowing the building to remain open, practical and connected to its surroundings.
Natural timber softens the black structure and creates a warm, sheltered environment.
STUDIO CABINS
BESPOKE CABINS & GARDEN STUDIOS IN LANCASHIRE
Based in the Ribble Valley, MXN DESIGN creates bespoke cabins, garden studios and small hospitality buildings across Lancashire and neighbouring areas. Each structure is designed around its setting, purpose and the people who will use it, rather than adapted from a standard model.
From private workspaces and garden retreats to distinctive guest accommodation, every cabin combines contemporary architecture, practical construction and carefully considered interior details.
Real cedar framed by vertical glazing
A compact studio wrapped in cedar.
Cedar, glass and planting in harmony.
Warm cedar glowing after dark.
DESIGN STUDY
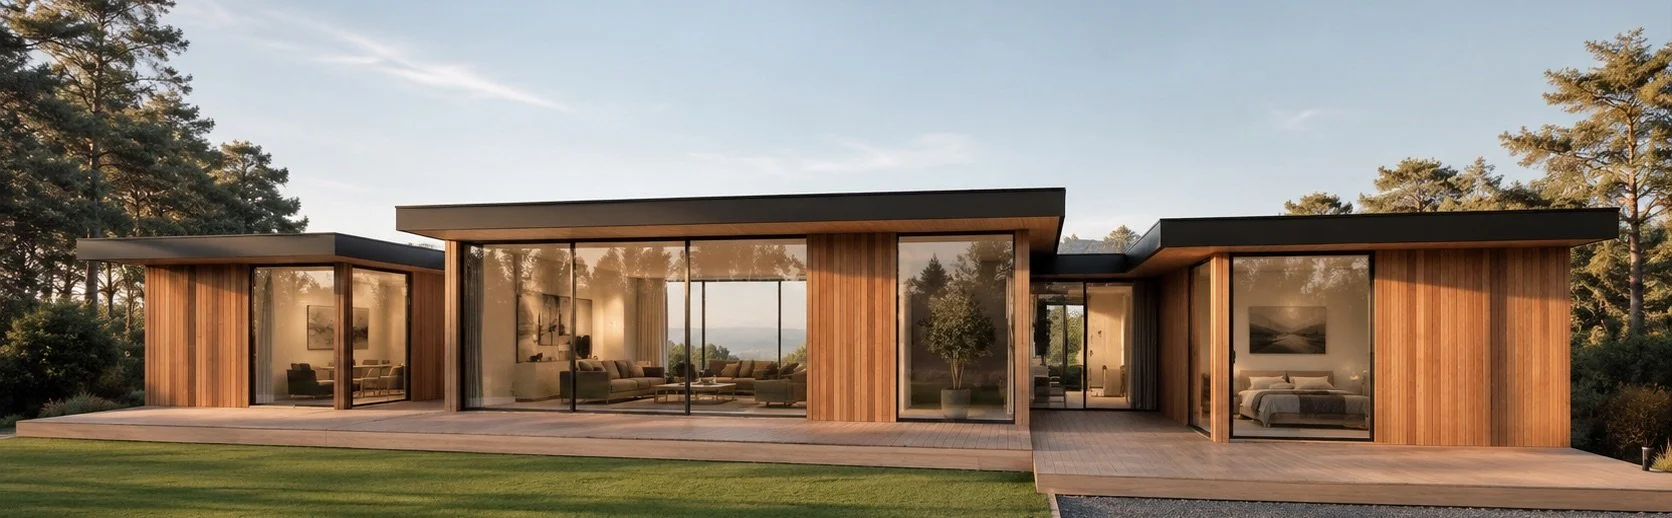
Individual structures, imagined as one.
This early concept explored how the separate cedar-clad cabins could become a single connected architectural composition.
Glazed rooms, sheltered links and continuous timber terraces create a place that feels open, calm and closely connected to its landscape.
Concept visualisation developed from an original Knowhaus SketchUp study.
BUILT HERE.
EXPERIENCE IT IN PERSON
VERDARIUM
CONTEMPORARY GLAZED GARDEN ROOMS IN LANCASHIRE
Based in the Ribble Valley, MXN DESIGN creates bespoke glazed garden rooms, modern orangeries and planted interior spaces across Lancashire and neighbouring areas. Each structure is designed around the architecture of the property, the surrounding garden and the way the space will be used.
VERDARIUM combines black-framed glazing, integrated planting, automated irrigation and grow lighting to create a calm inner garden that can be enjoyed throughout the year.
Neither greenhouse nor conventional room, VERDARIUM forms a planted transition between architecture and landscape.
A design approach to a greenhouse
Artificial grow lights for all year green
Automated irrigation system throughout
modern design for excellent growth
A beautiful inner garden, even in winter
custom designed planters and lighting
Tropical fruits all year round
BUILT HERE.
EXPERIENCE IT IN PERSON
AETHERIUM
BESPOKE GEODESIC DOMES
DESIGN & BUILD ACROSS THE UK
Designed and fabricated in the Ribble Valley, AETHERIUM is a bespoke geodesic dome structure made in individual panels and assembled on site. Each dome can be adapted for hospitality, private retreats, garden spaces or creative use, with its design shaped around the setting and purpose.
Panelised construction allows delivery and installation across the UK, subject to site access, groundwork and project logistics.
P.O.A. - various sizes available.
A geometric structure assembled by hand.
Interior with timber floor
Summer exterior
Glowing twilight dome
Have a place, an idea or a project
without an obvious answer?
Let’s discuss what it could become.
See it for yourself.
Come and experience the place behind the pictures.
Our Ribble Valley base is more than a studio — it is a small design village of cabins, workshops, stables and outdoor spaces, each with its own character.
Everything shown here has been designed and built by Knowhaus — not simply rendered on a screen. Photographs can only tell part of the story.