
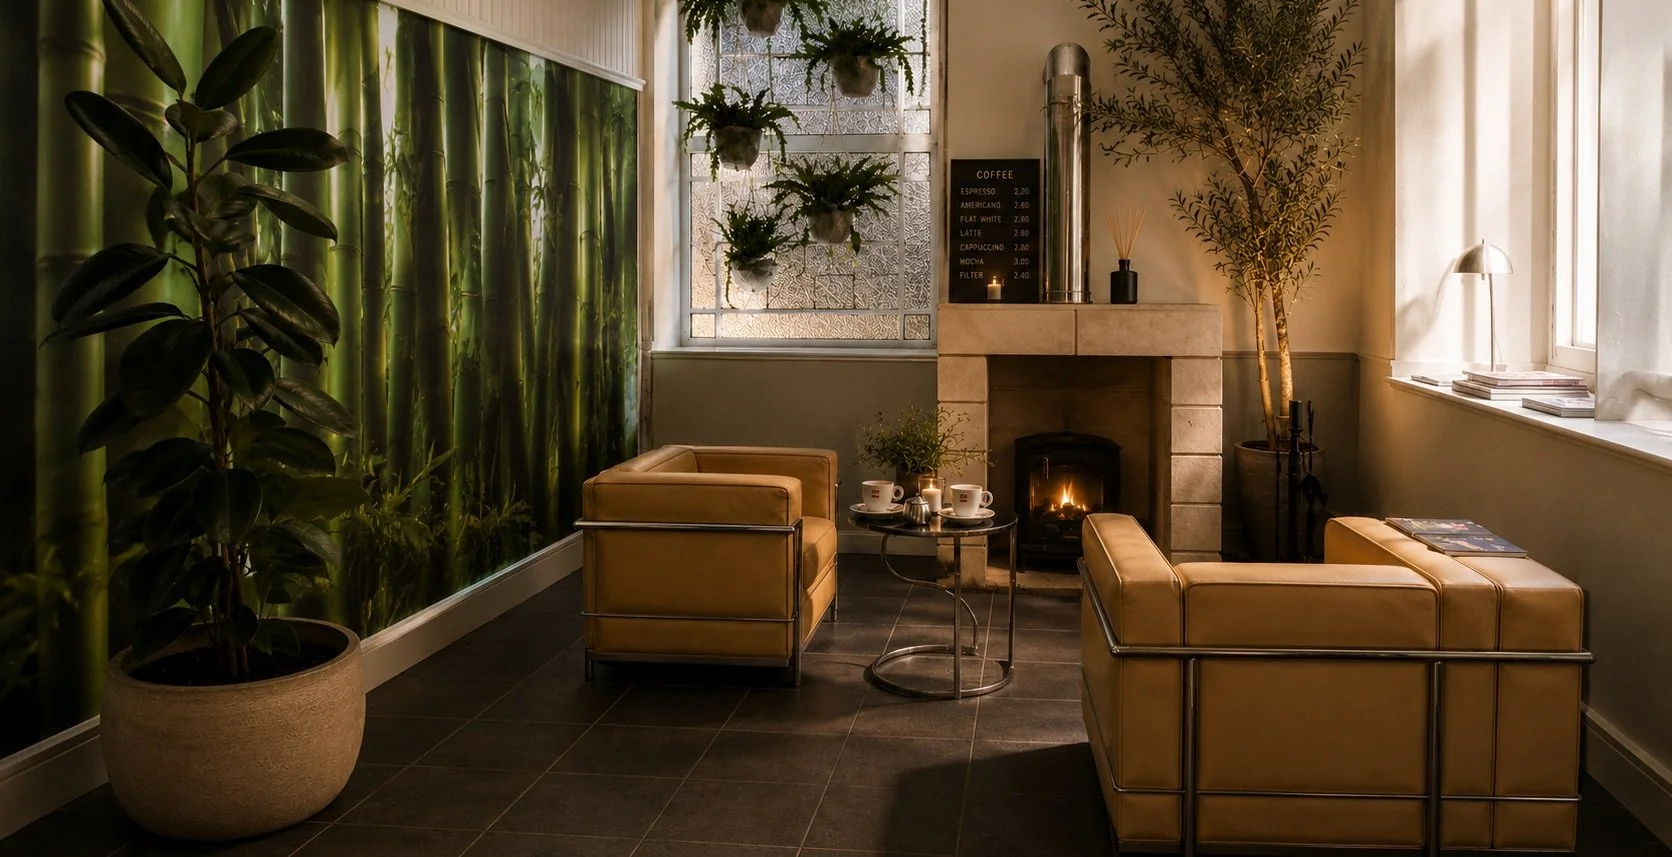
Interiors and objects
with a language of their own
DESIGNED AS PART OF THE ARCHITECTURE, NOT ADDED AFTERWARDS
We design interiors, furniture and objects as one connected language, shaped by material, proportion, atmosphere and the way a space will be used.
From concealed rooms and bespoke joinery to lighting, tables and sculptural one-offs, every element is considered as part of the whole — functional, distinctive and entirely its own
BESPOKE INTERIORS & HIDDEN ARCHITECTURE
MXN DESIGN creates bespoke hidden rooms, concealed doors and full-height architectural wall systems for private homes and hospitality spaces across Lancashire and neighbouring areas. Designed to appear as part of the surrounding interior, each wall can pivot or open to reveal a room, passage or private space beyond.
Rather than treating the hidden entrance as a novelty, every system is developed as architectural joinery, with its materials, proportions and mechanism integrated into the wider interior.
KITCHEN AS ARCHITECTURE
A one-off solid wood and concrete worktop anchors the space, while the extractor hood becomes a suspended miniature garden.
Behind it, black slatted panels conceal fully opening cupboards, allowing storage to disappear into the architecture.
Designed as bespoke architectural joinery, the kitchen brings material, planting and concealed storage together as one coherent interior.
THE WHOLE, NOT THE AFTERTHOUGHT
There was a time when architecture did not stop at the walls.
The room, its furniture, lighting, joinery and smallest details were conceived together as one complete idea.
At MXN DESIGN, we work in that spirit. We do not simply fill a finished space with beautiful objects. We design the space and the things within it as part of the same architectural language.
From concealed cupboards and integrated lighting to tables, wall systems and one-off objects, every element has a purpose within the whole.
The result feels less styled and more authored. P.O.A.
Light, relief and joinery composed as one. P.O.A.
Timber cladding transformed by integrated light. P.O.A.
OBJECTS WITH A PRESENCE OF THEIR OWN
Some ideas become bespoke lighting, tables, furniture or sculptural objects. Each is designed to hold its own while still belonging to the wider architectural language of MXN DESIGN.
Made as one-offs or developed through experimentation, they sit somewhere between function, atmosphere and art.
Bespoke wall arts & designs available, P.O.A.
Light strip wall, P.O.A.
DNA of light sculpture from, £3.500
Sound and light Pillar, from £2500
Coffe light, from £1500
HIDDEN ARCHITECTURE
Some rooms are designed to be seen. Others reveal themselves only when needed.
At MXN DESIGN, full-height wall systems, timber panelling and bespoke joinery can conceal doors, storage and entire rooms within the architecture.
Closed, they read as one continuous surface. Open, they transform the space and reveal another layer of use.
Not a trick or novelty, but architecture with an element of quiet surprise.
We have several bespoke hidden-wall systems to show you, including concealed doors and full-height walls that open to reveal complete rooms.
Individually priced - P.O.A.
A continuous timber wall with an invisible door concealing the room beyond
Have a place, an idea or a project
without an obvious answer?
Let’s discuss what it could become.
See it for yourself.
Come and experience the place behind the pictures.
Our Ribble Valley base is more than a studio — it is a small design village of cabins, workshops, stables and outdoor spaces, each with its own character.
Everything shown here has been designed and built by Knowhaus — not simply rendered on a screen. Photographs can only tell part of the story.